


Leslie Roland
- Buy
- Sell
https://www.ruhlmortgage.com/LawrenceDavis.html
Description
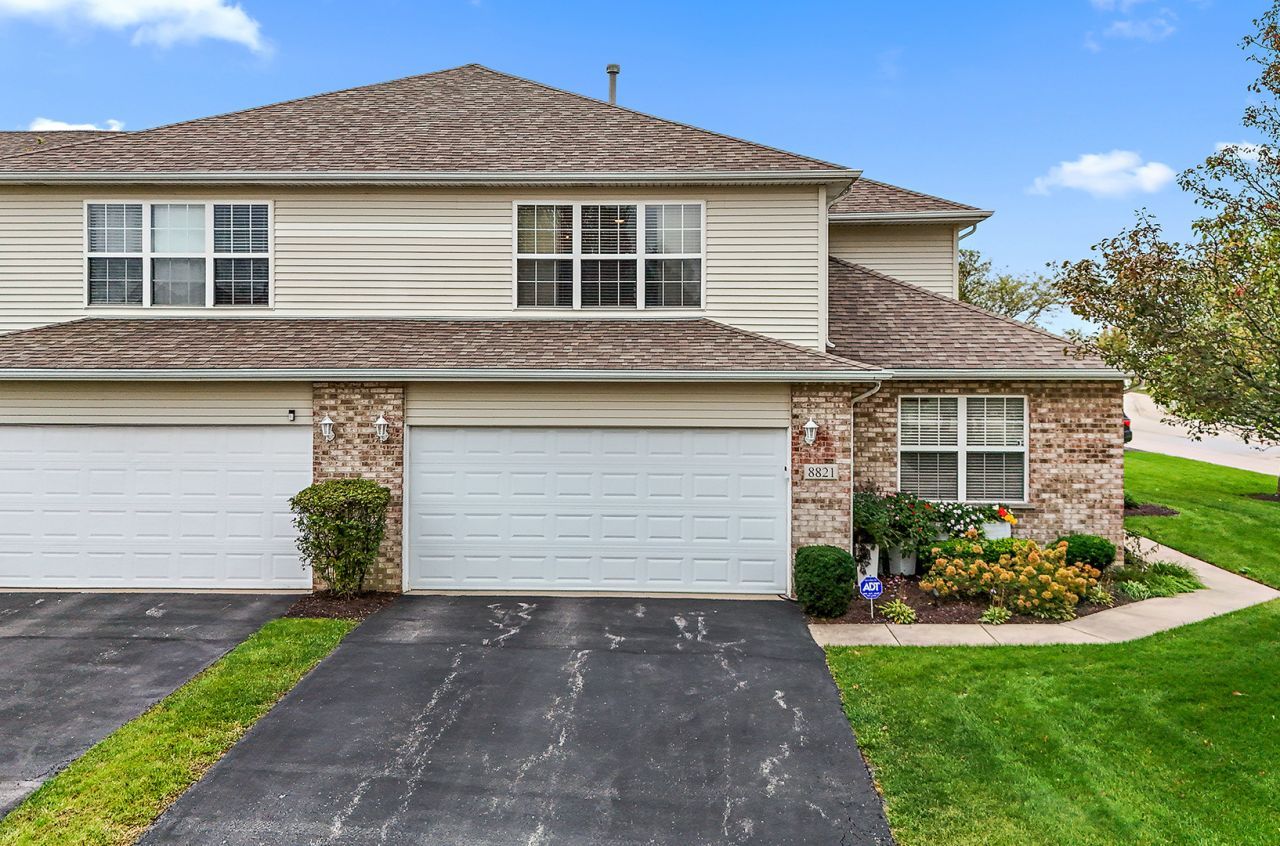
Welcome to this beautifully upgraded END-UNIT townhome in Mokena's desirable Tara Hills Subdivision! Offering approximately 2,272 square feet above grade, 2 bedrooms, 2 full bathrooms, a spacious loft, and an attached 2-car garage, this home combines luxury finishes with an exceptional floor plan. Step inside to discover a dramatic two-story living room featuring soaring vaulted ceilings, beautiful hardwood floors, abundant natural light, and a gas fireplace. The stunning designer kitchen features rich cabinetry, quartz countertops, a colorful mosaic tile backsplash, under-cabinet lighting, a Wolf induction range, and newer stainless steel appliances, including a 2025 LG refrigerator. The adjoining dining area opens to a private patio overlooking beautifully landscaped grounds. A spacious main-level bedroom and updated full bathroom provide added flexibility and convenience. Upstairs, the oversized primary suite features hardwood floors, a walk-in closet, and a luxuriously remodeled bathroom with a double vanity, Kohler fixtures, and a gorgeous tiled walk-in shower. The expansive second-floor loft overlooks the living room and offers the perfect space for a home office, sitting area, or additional living space. Convenient second-floor laundry adds everyday functionality. Additional highlights include hardwood stairs, fresh interior paint (2026), motorized blinds, smart-home lighting, an Ecobee thermostat, central vacuum, and a Tesla wall charger in the garage. The approximately 839-square-foot unfinished basement provides abundant storage and endless finishing possibilities. Enjoy the best of Mokena living in desirable Tara Hills! Ideally situated near shopping, restaurants, parks, and recreational opportunities, including Hecht Park, Hickory Creek Preserve, and the Old Plank Road Trail. Enjoy the charm of downtown Mokena with its local dining, shops, and community events. Convenient access to METRA, I-80, and I-355. Located within the highly regarded Lincoln-Way East High School district. A wonderful opportunity to enjoy suburban tranquility without sacrificing everyday convenience!
Property Highlights
Property Type: Residential - Townhouse
Total Living Area SF: 2,272
Garage Size: 2
Attached Garage
Built in 2002
Elementary School: Arbury Hills Elementary School
High School: Lincoln-Way East High School
Middle School: Summit Hill Junior High School
Brick Exterior
One Fireplace
General Information
Bedrooms: 2
Bathrooms: 2
Sqft: 2,272
County: Will
High School: Lincoln-Way East High School
Subdivision: Tara Hills
Listed By:
Century 21 Circle
708-361-0800
MRED MLS
MLS ID: 12784243
Room Information
Loft: 13X12
Mud Room: 13X5
Bedroom 2: 15X12
Dining Room: 12X10
Kitchen: 14X12
Laundry: 8X5
Living Room: 17X16
Primary Bedroom: 19X15
Shown By
Get in Touch
Shown By
Contact an agent to learn more about
8821 Clare Avenue, Mokena, IL 60448.
Mortgage Calculator

Call or Click to get Pre-Approved!
563-441-1862
toll free 866-441-1862
Customize Your Rate
| Loan Type | 30 Year Fixed | FHA 30 Year Fixed | 15 Year Fixed |
| Purchase Price | $415,000 | $415,000 | $415,000 |
| Down Payment | $83,000 | $14,525 | $103,750 |
| Monthly Mortgage Amount | $2,181 | $2,677 | $2,690 |
| Taxes | $578 | $578 | $578 |
| Insurance | $100 | $100 | $100 |
| HOA/Dues/Fees | $0 | $0 | $0 |
| Monthly Mortage Insurance | $0 | $183 | $0 |
| Monthly Estimated Total | $2,880 | $3,559 | $3,389 |
Leslie Roland
REALTOR®
Office: (309) 743-8000
Cell: (309) 644-2774
Licensed in IA & IL
Moline Office
1701 52nd Avenue
Moline, IL 61265
(309) 743-8000
Moline, IL 61265
(309) 743-8000

Member Participants (and their affiliated licensees, if applicable) shall indicate on their websites that IDX information is provided exclusively for consumers’ personal non-commercial use, that it may not be used for any purpose other than to identify prospective properties consumers may be interested in purchasing, that the data is deemed reliable but is not guaranteed by MLS GRID, and that the use of the MLS GRID Data may be subject to an end user license agreement prescribed by the Member Participant’s applicable MLS if any and as amended from time to time. MLS GRID may, at its discretion, require use of other disclaimers as necessary to protect Member Participant, and/or their MLS from liability.
Based on information submitted to the MLS GRID. All data is obtained from various sources and may not have been verified by broker or MLS GRID. Supplied Open House Information is subject to change without notice. All information should be independently reviewed and verified for accuracy. Properties may or may not be listed by the office/agent presenting the information.
Privacy Policy / DMCA Notice / ADA Accessibility


This site is hosted, designed and copyright
© 1994 - 2026 by
Delta Media Group, Inc. -- Patent Pending --
Agent License Information: Licensed in IA & IL