


Leslie Roland
- Buy
- Sell
https://www.ruhlmortgage.com/LawrenceDavis.html
Description
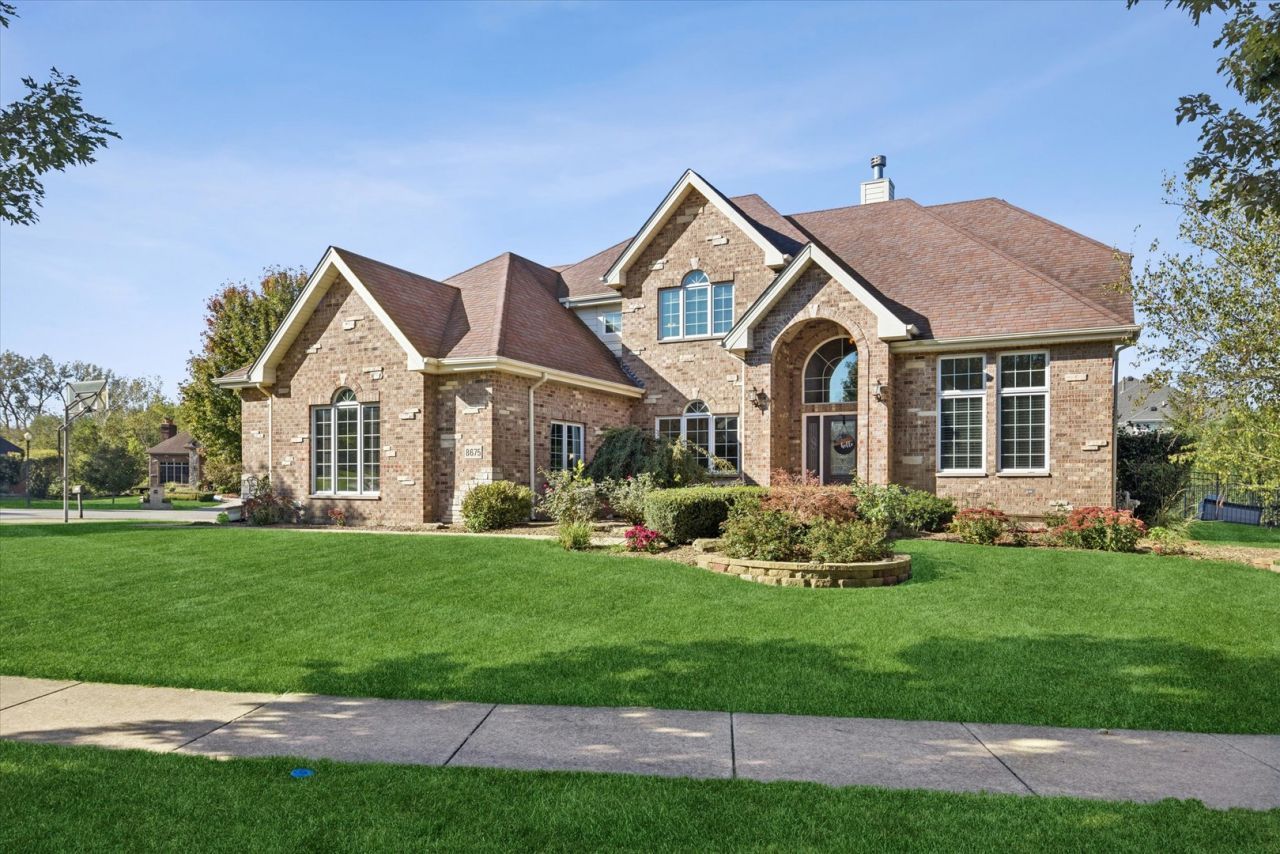
Private corner cul-de-sac entrance and resort sized yard affords you endless outdoor fun. When entering the residence you are comfortably greeted by an open and airy feel courtesy of the functional floor plan design. The flow inside this home is fit for entertaining or simply relaxing after a long day. Wood floors and white trim crown molding throughout, along with a private den on the first floor. Oversized windows allow natural sunlight to fill each room. The staircase naturally ascends into the open ceilings above and lands onto the second level where each bedroom is tucked away into its own sanctuary. Each bedroom is appointed with walk-in closets and private bathrooms. The full basement with high ceilings offers you a world of possibilities to personalize this home as your own retreat. If sports and athletics is part of your routine, this 16,000sf over-sized yard is like an athletics training grounds. Homes like this in Walnut Creek rarely come available. Come and see for yourself.
Property Highlights
Property Type: Residential - Single Family
Total Living Area SF: 3,415
Garage Size: 3
Attached Garage
Built in 2006
School District: District 210
Brick Exterior
General Information
Bedrooms: 4
Bathrooms: 4
Sqft: 3,415
County: Will
Listed By:
HK Luxury Realty Inc
312-339-6758
MRED MLS
MLS ID: 12782218
Room Information
Den: 11X9
Bedroom 2: 12X13
Bedroom 3: 15X12
Bedroom 4: 11X12
Dining Room: 12X24
Family Room: 20X20
Kitchen: 12X13
Laundry: 15X6
Living Room: 12X17
Primary Bedroom: 20X19
Shown By
Get in Touch
Shown By
Contact an agent to learn more about
8675 Hotchkiss Drive, Frankfort, IL 60423.
Mortgage Calculator

Call or Click to get Pre-Approved!
563-441-1862
toll free 866-441-1862
Customize Your Rate
| Loan Type | 30 Year Fixed | FHA 30 Year Fixed | 15 Year Fixed |
| Purchase Price | $565,000 | $565,000 | $565,000 |
| Down Payment | $113,000 | $19,775 | $141,250 |
| Monthly Mortgage Amount | $2,969 | $3,644 | $3,662 |
| Taxes | $786 | $786 | $786 |
| Insurance | $100 | $100 | $100 |
| HOA/Dues/Fees | $0 | $0 | $0 |
| Monthly Mortage Insurance | $0 | $249 | $0 |
| Monthly Estimated Total | $3,920 | $4,844 | $4,613 |
Leslie Roland
REALTOR®
Office: (309) 743-8000
Cell: (309) 644-2774
Licensed in IA & IL
Moline Office
1701 52nd Avenue
Moline, IL 61265
(309) 743-8000
Moline, IL 61265
(309) 743-8000

Member Participants (and their affiliated licensees, if applicable) shall indicate on their websites that IDX information is provided exclusively for consumers’ personal non-commercial use, that it may not be used for any purpose other than to identify prospective properties consumers may be interested in purchasing, that the data is deemed reliable but is not guaranteed by MLS GRID, and that the use of the MLS GRID Data may be subject to an end user license agreement prescribed by the Member Participant’s applicable MLS if any and as amended from time to time. MLS GRID may, at its discretion, require use of other disclaimers as necessary to protect Member Participant, and/or their MLS from liability.
Based on information submitted to the MLS GRID. All data is obtained from various sources and may not have been verified by broker or MLS GRID. Supplied Open House Information is subject to change without notice. All information should be independently reviewed and verified for accuracy. Properties may or may not be listed by the office/agent presenting the information.
Privacy Policy / DMCA Notice / ADA Accessibility


This site is hosted, designed and copyright
© 1994 - 2026 by
Delta Media Group, Inc. -- Patent Pending --
Agent License Information: Licensed in IA & IL