


Leslie Roland
- Buy
- Sell
https://www.ruhlmortgage.com/LawrenceDavis.html
Description
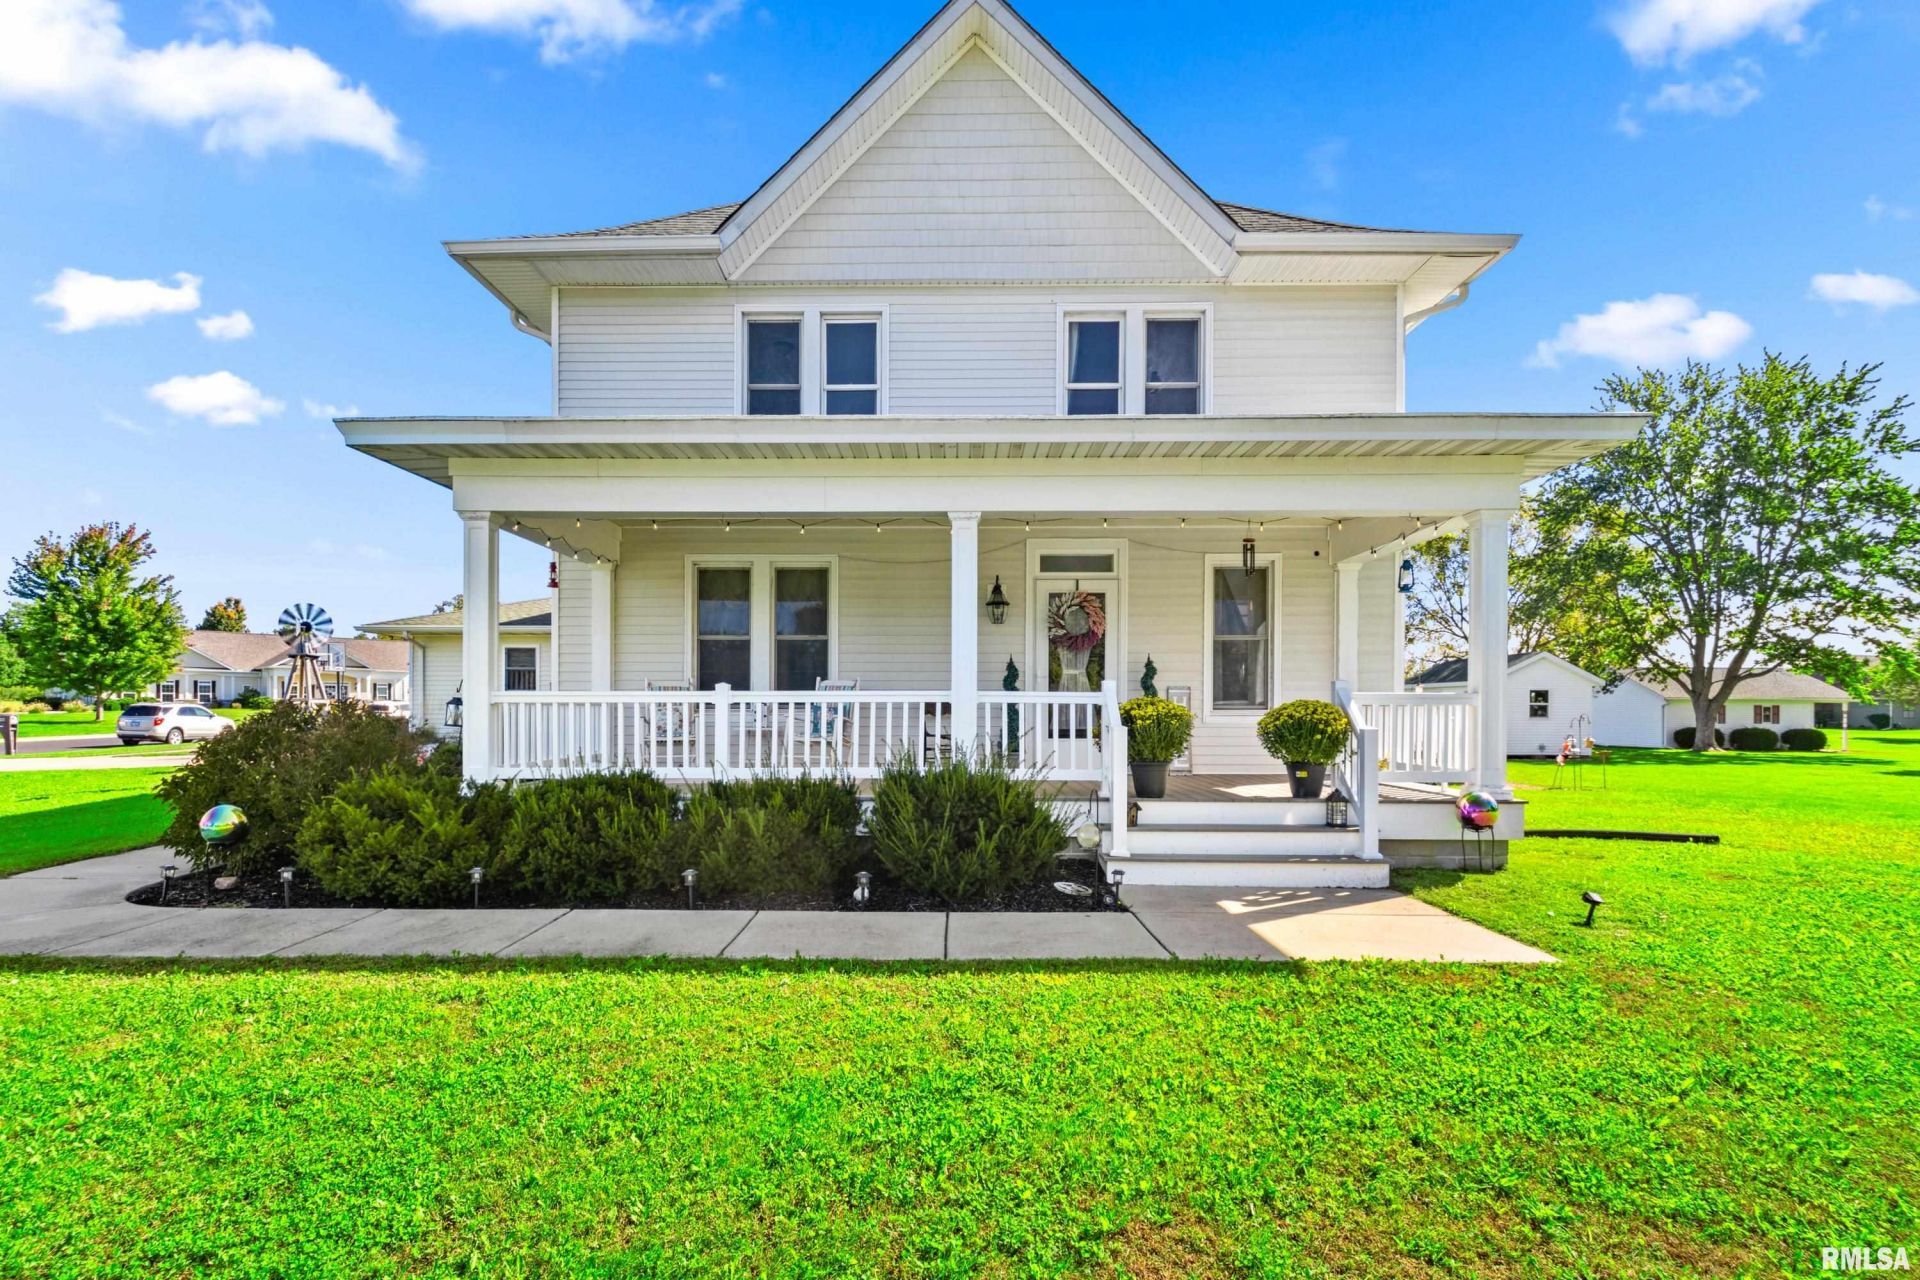
Fabulous home moved to its new location & placed on a fresh foundation. Completely updated 5 BD, 5 full BA home with tons of character including the original front door (leaded glass window), refinished hardwood floors, built-ins & heated attached garage with cabinets/sink. Master suite has large soaking tub/separate shower/several cabinets & 11x8 walk-in closet! Wait till you see the kitchen. Space to entertain all your friends. Huge breakfast bar/island with sink, all appliances (dbl oven) & french doors to spacious composite deck. Relax on the large front composite porch during this beautiful fall weather. Shed is perfect for storing all your lawn equipment. Main level has nice tall ceilings, basement family room is finished but needs ceiling, laundry room includes lots of cabinets with a sink. You don't want to miss this one! There are 3 tax IDs with this home. 11-05-351-013 is the extra lot. 2025 taxes combined on profile sheet reflecting the house AND extra lot. (County shows effective date built as 1995 but home/foundation/big remodel/additions were in 2017) Appliances are about 6 yrs. old/washing machine 2 yrs. old. Special home just waiting for its next lucky owners.
Property Highlights
Property Type: Residential - Single Family
Total Living Area SF: 4,014
Garage Size: 2
Attached Garage
Heated Garage
Built in 1900
School District: Elmwood
Hard Surface Counter Tops
Dining Formal
Eat-In Kitchen
Egress Window
General Information
Bedrooms: 5
Bathrooms: 5
Sqft: 4,014
County: Peoria
High School: Elmwood
Subdivision: Fairground
Listed By:
Jim Maloof Realty, Inc.
Mobile: 309-635-2633
RMLSA
MLS ID: PA1270679
Room Information
Bedroom 1: 15.04 X 13.05 Level - Upper
Bedroom 2: 13.05 X 12.04 Level - Upper
Bedroom 3: 12.05 X 11 Level - Upper
Bedroom 4: 12.05 X 9.1 Level - Upper
Bedroom 5: 17.02 X 10.03 Level - Basement
Living Room: 26 X 13.04 Level - Main
Family Room: 26 X 18.03 Level - Basement
Dining Room: 13.06 X 12.1 Level - Main
Kitchen: 23.02 X 16 Level - Main
Office: 10.04 X 10 Level - Basement
Laundry: 11.02 X 9.07 Level - Upper
Additional Room: 16.01 X 13.04 Level - Main
Additional Room 2: 11.08 X 7.02 Level - Main
Shown By
Get in Touch
Shown By
Contact an agent to learn more about
840 Hurff Drive, Elmwood, IL 61529.
Mortgage Calculator

Call or Click to get Pre-Approved!
563-441-1862
toll free 866-441-1862
Customize Your Rate
| Loan Type | 30 Year Fixed | FHA 30 Year Fixed | 15 Year Fixed |
| Purchase Price | $365,000 | $365,000 | $365,000 |
| Down Payment | $73,000 | $12,775 | $91,250 |
| Monthly Mortgage Amount | $1,918 | $2,354 | $2,366 |
| Taxes | $508 | $508 | $508 |
| Insurance | $100 | $100 | $100 |
| HOA/Dues/Fees | $0 | $0 | $0 |
| Monthly Mortage Insurance | $0 | $161 | $0 |
| Monthly Estimated Total | $2,532 | $3,129 | $2,980 |
Leslie Roland
REALTOR®
Office: (309) 743-8000
Cell: (309) 644-2774
Licensed in IA & IL
Moline Office
1701 52nd Avenue
Moline, IL 61265
(309) 743-8000
Moline, IL 61265
(309) 743-8000

Member Participants (and their affiliated licensees, if applicable) shall indicate on their websites that IDX information is provided exclusively for consumers’ personal non-commercial use, that it may not be used for any purpose other than to identify prospective properties consumers may be interested in purchasing, that the data is deemed reliable but is not guaranteed by MLS GRID, and that the use of the MLS GRID Data may be subject to an end user license agreement prescribed by the Member Participant’s applicable MLS if any and as amended from time to time. MLS GRID may, at its discretion, require use of other disclaimers as necessary to protect Member Participant, and/or their MLS from liability.
Based on information submitted to the MLS GRID. All data is obtained from various sources and may not have been verified by broker or MLS GRID. Supplied Open House Information is subject to change without notice. All information should be independently reviewed and verified for accuracy. Properties may or may not be listed by the office/agent presenting the information.
Privacy Policy / DMCA Notice / ADA Accessibility


This site is hosted, designed and copyright
© 1994 - 2026 by
Delta Media Group, Inc. -- Patent Pending --
Agent License Information: Licensed in IA & IL