


Leslie Roland
- Buy
- Sell
https://www.ruhlmortgage.com/LawrenceDavis.html
Open Houses
Sun, Oct 25th 12:00pm - 2:00pm
Description
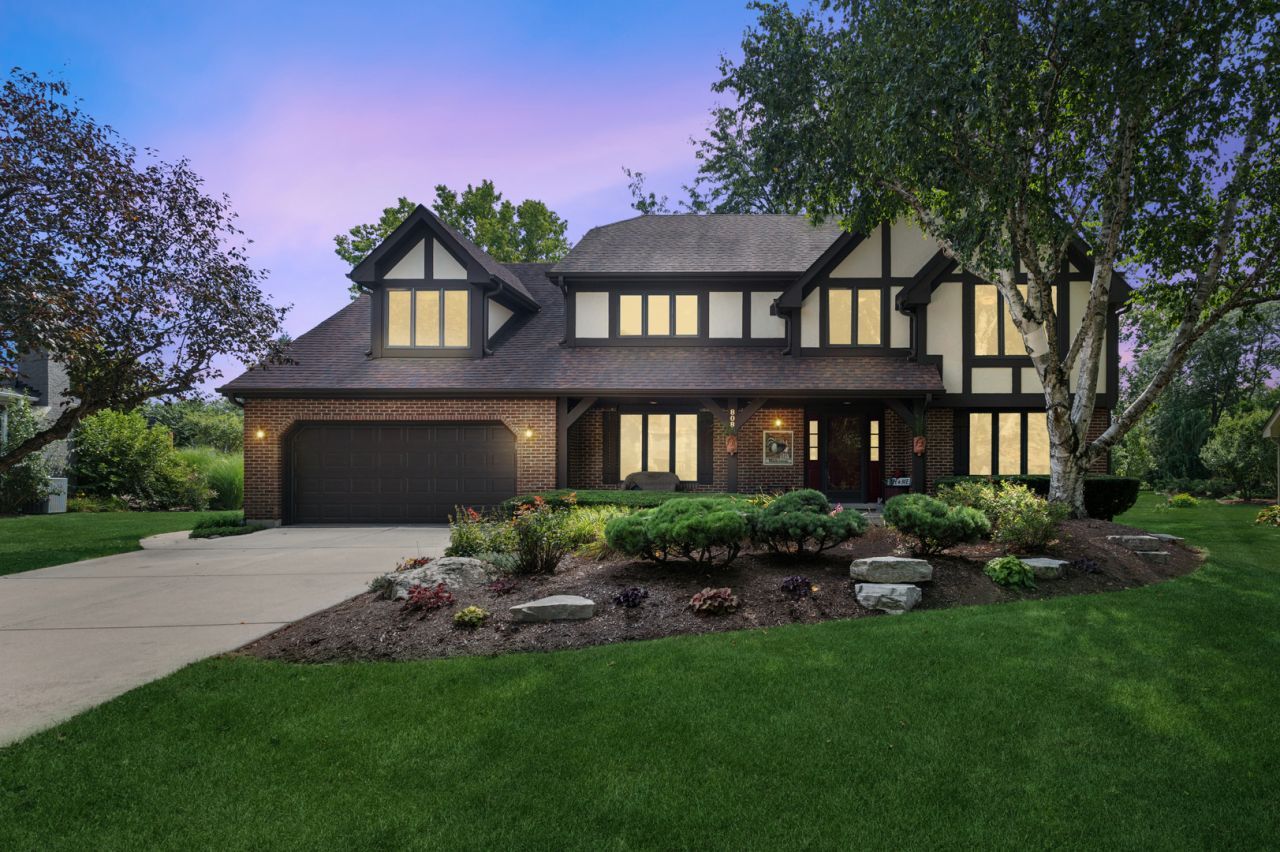
SELLER RATE BUYDOWN IS BEING OFFERED TO LOWER YOUR MORTGAGE COSTS FOR THE 1ST 5 YEARS! Columbia Estates north Naperville location just a few blocks to the Metra Station, Farmer's Market, and to downtown Naperville. This SPECTACULAR 4-bedroom home features vaulted ceilings, a remodeled kitchen, a coastal-inspired primary bath/spa & redone family bath & 1/2 bath. Hardwood floors grace most of the main level w/enhanced wood trim detail. A private 1st-floor den & a 1st-floor laundry/mudroom add to your everyday convenience. The 1st impression as you enter is so welcoming. The two-story family room features a wall of windows, gas fireplace multiple windows and skylights. Upstairs, you will be impressed with the expansive primary bedroom suite which includes a versatile sitting room. The spectacular primary bath was custom redesigned & remodeled with a coastal flair. Two-story drama over the Kohler bubbler tub complete with a skylight & built-ins. A large spa-inspired shower features custom stone and tile, a bench seat & twin shower heads. Twin vanities with a granite top give each partner plenty of room to spread out. There is even a bench seat with extra storage. A heated floor & twin custom-fitted walk-in closets complete the primary bath. ALL 4 bedrooms have interesting detail built-in... BR 2 is the size of a 2nd primary bedroom, BR 3 has a built-in bookcase & display shelf & BR 4 has a built-in bookcase & a nook perfect for a desk or dresser. The remodeled family bath is compartmented with a pocket door separating the twin vanities from the custom-tiled tub/shower area. The finished basement is so versatile as a game/rec/media & workout space. Plenty of unfinished storage space is easily accessible, as is the concreted crawl space. Note the built-in workshop and updated mechanicals, including the high-efficiency 75-gallon water heater. Meticulously maintained & upgraded by these original owners, it is a special opportunity in this high in demand neighborhood! The private yard is also worth exploring at over .40 of an acre with an expansive garden, plenty of play space and a large deck and brick patio making entertaining easy. Top-rated Naperville District 203 schools are nearby, as is the neighborhood Park, an array of shopping & dining options, the farmer's Market at 5th Ave, downtown I-88, and Costco!
Property Highlights
Property Type: Residential - Single Family
Total Living Area SF: 3,122
Garage Size: 3
Attached Garage
Built in 1983
Elementary School: Beebe Elementary School
High School: Naperville North High School
Middle School: Jefferson Junior High School
Wooded Lot
Cul-De-Sac Lot
Brick Exterior
One Fireplace
General Information
Bedrooms: 4
Bathrooms: 3
Sqft: 3,122
County: DuPage
High School: Naperville North High School
Subdivision: Columbia Estates
Listed By:
Baird & Warner
630-778-1855
MRED MLS
MLS ID: 12785195
Room Information
Den: 13X10
Recreation Room: 26X21
Sitting Room: 13X09
Work Room: 24X15
Bedroom 2: 17X12
Bedroom 3: 12X11
Bedroom 4: 13X13
Dining Room: 13X13
Family Room: 20X17
Kitchen: 20X12
Laundry: 11X07
Living Room: 17X13
Primary Bedroom: 19X13
Shown By
Get in Touch
Shown By
Contact an agent to learn more about
808 Lyndhurst Court, Naperville, IL 60563.
Mortgage Calculator

Call or Click to get Pre-Approved!
563-441-1862
toll free 866-441-1862
Customize Your Rate
| Loan Type | FHA 30 Year Fixed | VA 30 year fixed | 30 yr Jumbo |
| Purchase Price | $1,149,000 | $1,149,000 | $1,149,000 |
| Down Payment | $40,215 | $0 | $229,800 |
| Monthly Mortgage Amount | $7,411 | $7,907 | $6,349 |
| Taxes | $1599 | $1599 | $1599 |
| Insurance | $100 | $100 | $100 |
| HOA/Dues/Fees | $0 | $0 | $0 |
| Monthly Mortage Insurance | $690 | $0 | $0 |
| Monthly Estimated Total | $10,035 | $9,841 | $8,283 |
Leslie Roland
REALTOR®
Office: (309) 743-8000
Cell: (309) 644-2774
Licensed in IA & IL
Moline Office
1701 52nd Avenue
Moline, IL 61265
(309) 743-8000
Moline, IL 61265
(309) 743-8000

Member Participants (and their affiliated licensees, if applicable) shall indicate on their websites that IDX information is provided exclusively for consumers’ personal non-commercial use, that it may not be used for any purpose other than to identify prospective properties consumers may be interested in purchasing, that the data is deemed reliable but is not guaranteed by MLS GRID, and that the use of the MLS GRID Data may be subject to an end user license agreement prescribed by the Member Participant’s applicable MLS if any and as amended from time to time. MLS GRID may, at its discretion, require use of other disclaimers as necessary to protect Member Participant, and/or their MLS from liability.
Based on information submitted to the MLS GRID. All data is obtained from various sources and may not have been verified by broker or MLS GRID. Supplied Open House Information is subject to change without notice. All information should be independently reviewed and verified for accuracy. Properties may or may not be listed by the office/agent presenting the information.
Privacy Policy / DMCA Notice / ADA Accessibility


This site is hosted, designed and copyright
© 1994 - 2026 by
Delta Media Group, Inc. -- Patent Pending --
Agent License Information: Licensed in IA & IL