


Leslie Roland
- Buy
- Sell
https://www.ruhlmortgage.com/LawrenceDavis.html
Description
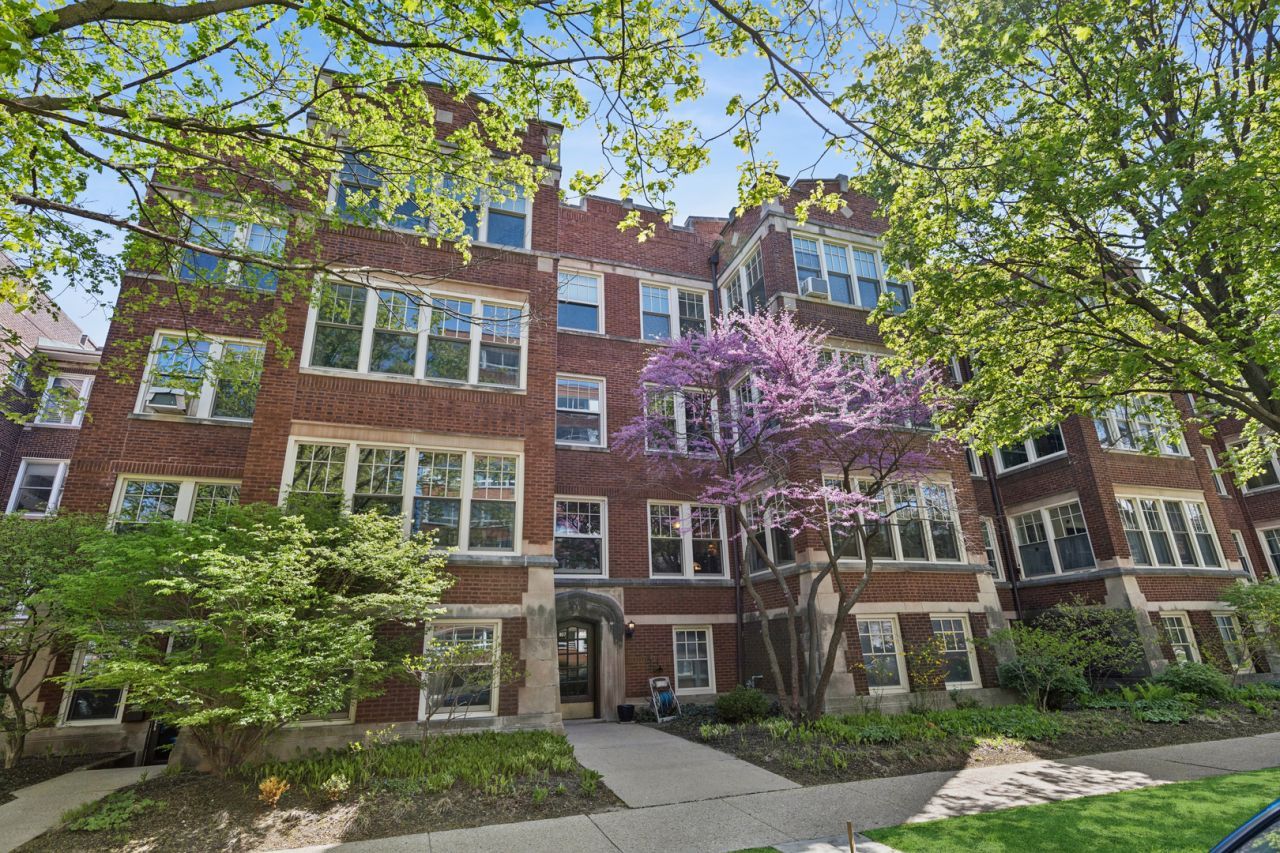
Restored and spacious vintage high first floor condo in highly desirable location. Discover 7 rooms and 1600sq ft with lovely hardwood floors & high ceilings with original picture rail moldings, plus an inviting foyer! Enjoy 26 beautiful newer Pella windows which grace this charming home providing ease of use, lovely views, lots of light and a peaceful interior. Two sunrooms extend the space, east and west; one used as an office, which can convert to a guest bedroom as needed, front sunroom for reading, TV, hobbies etc. and find a circular plan which is unique to this unit. Large bedrooms, one with a stackable washer/dryer for convenience. The remodeled bathroom features the original cast iron soaking tub. Generous remodeled kitchen offers a center island with storage, loads of white cabinets, new stainless stove and refrigerator, wonderful granite counterspace, and maple floors, while retaining the vintage built-in storage. And wait...your own private rear porch with morning sun and afternoon comfort, for grilling, entertaining and relaxation...such a pretty view here! Lovely common yard with pretty trees and a brick patio for gatherings of this association or guests. A rear driveway for unloading too! Plus you have a large storage locker in the basement along with bike rack for use and a workshop/craft room for community use.The building itself is in excellent repair. Pet friendly with building of owners who care for the property and manage it themselves. Rental parking possible through the City lots, north or south if needed. Steps to Main Street shops, dining, CTA and Metra, and close to the dog beach! Lots of space in this not-so-typical 2 bedroom condo, come and see!
Property Highlights
Property Type: Residential - Condominium
Total Living Area SF: 1,600
Built in 1916
Elementary School: Lincoln Elementary School
High School: Evanston Twp High School
Middle School: Nichols Middle School
Brick Exterior
General Information
Bedrooms: 2
Bathrooms: 1
Sqft: 1,600
County: Cook
High School: Evanston Twp High School
Listed By:
Baird & Warner
847-491-1855
MRED MLS
MLS ID: 12575868
Room Information
Office: 12X9
Sun Room: 13X10
Enclosed Porch: 12X9
Foyer: 11X9
Storage: 10X8
Bedroom 2: 13X12
Dining Room: 18X12
Kitchen: 16X12
Laundry: 7X4
Living Room: 18X14
Primary Bedroom: 14X14
Shown By
Get in Touch
Shown By
Contact an agent to learn more about
805 Hinman Avenue, Unit 1, Evanston, IL 60202.
Mortgage Calculator

Call or Click to get Pre-Approved!
563-441-1862
toll free 866-441-1862
Customize Your Rate
| Loan Type | 30 Year Fixed | FHA 30 Year Fixed | 15 Year Fixed |
| Purchase Price | $415,000 | $415,000 | $415,000 |
| Down Payment | $83,000 | $14,525 | $103,750 |
| Monthly Mortgage Amount | $2,098 | $2,576 | $2,606 |
| Taxes | $578 | $578 | $578 |
| Insurance | $100 | $100 | $100 |
| HOA/Dues/Fees | $0 | $0 | $0 |
| Monthly Mortage Insurance | $0 | $183 | $0 |
| Monthly Estimated Total | $2,797 | $3,458 | $3,305 |
Leslie Roland
REALTOR®
Office: (309) 743-8000
Cell: (309) 644-2774
Licensed in IA & IL
Moline Office
1701 52nd Avenue
Moline, IL 61265
(309) 743-8000
Moline, IL 61265
(309) 743-8000

Member Participants (and their affiliated licensees, if applicable) shall indicate on their websites that IDX information is provided exclusively for consumers’ personal non-commercial use, that it may not be used for any purpose other than to identify prospective properties consumers may be interested in purchasing, that the data is deemed reliable but is not guaranteed by MLS GRID, and that the use of the MLS GRID Data may be subject to an end user license agreement prescribed by the Member Participant’s applicable MLS if any and as amended from time to time. MLS GRID may, at its discretion, require use of other disclaimers as necessary to protect Member Participant, and/or their MLS from liability.
Based on information submitted to the MLS GRID. All data is obtained from various sources and may not have been verified by broker or MLS GRID. Supplied Open House Information is subject to change without notice. All information should be independently reviewed and verified for accuracy. Properties may or may not be listed by the office/agent presenting the information.
Privacy Policy / DMCA Notice / ADA Accessibility


This site is hosted, designed and copyright
© 1994 - 2026 by
Delta Media Group, Inc. -- Patent Pending --
Agent License Information: Licensed in IA & IL