


Leslie Roland
- Buy
- Sell
https://www.ruhlmortgage.com/LawrenceDavis.html
Description
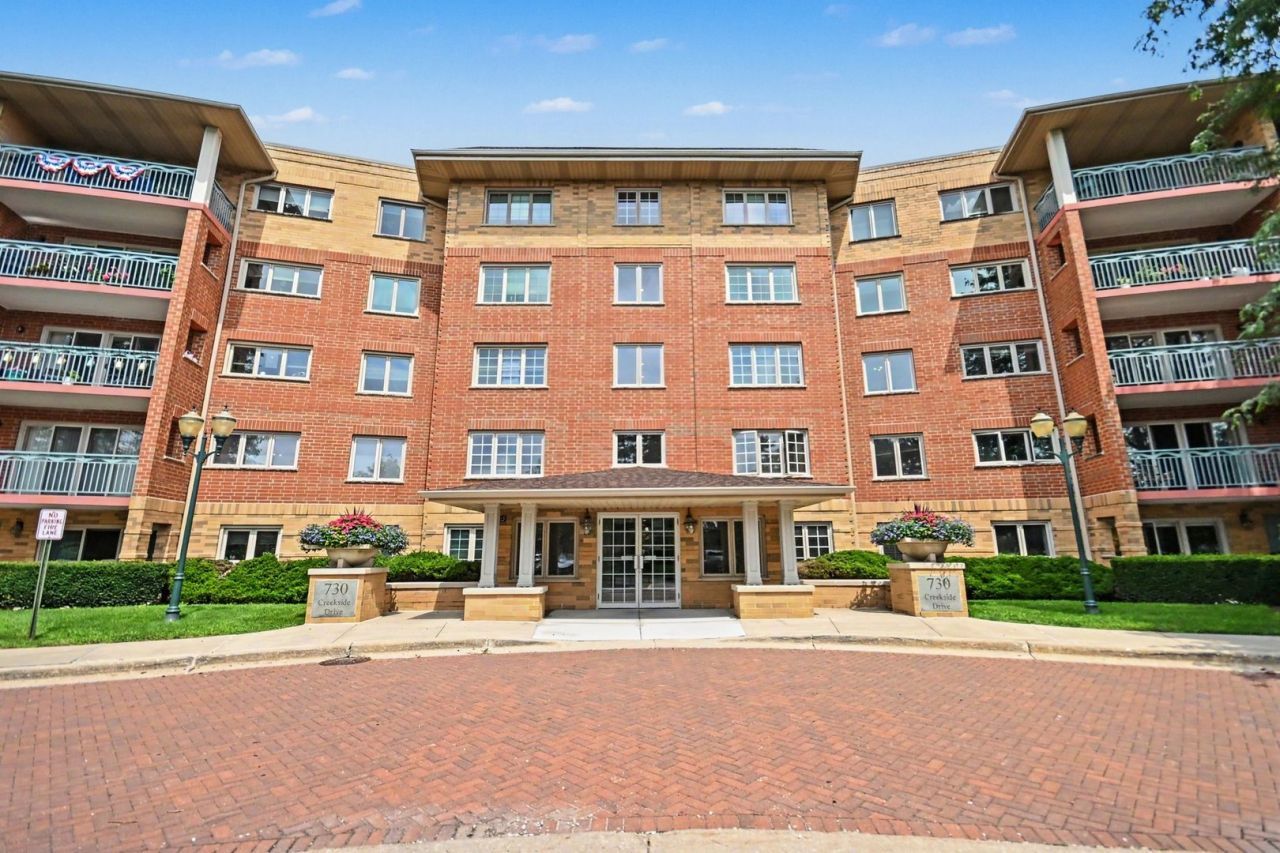
At nearly 1800 SF, this 2 bedroom, 2 bathroom condo offers its next owners ample space to stretch out. The living room and adjoining dining room allow for a flexible floor plan while the expansive kitchen, w/heated flooring, provides plenty of cabinet and countertop space. There's also an eat-in nook to enjoy coffee or a quick bite to eat as well a secretary table and pantry closet to help you stay organized. The primary bedroom with engineered hardwood floors can fit the largest of beds and additional furniture although the adjacent walk-in closet offers more than enough space to store your wardrobe. A huge primary en suite bathroom has both a luxurious jetted tub and a walk-in shower as well as a private toilet with an additional vanity. A second bedroom (also with newer flooring) sits across from the good-sized full hall bathroom. Also located nearby is the laundry room that offers additional storage. The beautifully shaded large patio is a great covered outdoor space. Flexicore ceilings and mature landscaping make this condo a quiet retreat. However, if you're feeling social, a short walk will take you to the association's pool, clubhouse and putting green. Conveniently located near Randhurst Village shopping center, restaurants, the interstate and the Metra, this condo is close to everything you could need. AS-IS, estate sale.
Property Highlights
Property Type: Residential - Condominium
Total Living Area SF: 1,796
Garage Size: 1
Attached Garage
Heated Garage
Built in 1999
Elementary School: Dwight D Eisenhower Elementary S
High School: John Hersey High School
Middle School: Macarthur Middle School
Brick Exterior
General Information
Bedrooms: 2
Bathrooms: 2
Sqft: 1,796
County: Cook
High School: John Hersey High School
Listed By:
Berkshire Hathaway HomeServices Prairie Path REALT
630-279-9500
MRED MLS
MLS ID: 12735750
Room Information
Eating Area: 6X8
Foyer: 4X9
Walk In Closet: 7X8
Bedroom 2: 12X10
Dining Room: 11X13
Kitchen: 11X9
Laundry: 9X7
Living Room: 13X13
Primary Bedroom: 13X14
Shown By
Get in Touch
Shown By
Contact an agent to learn more about
730 Creekside Drive, Unit 304, Mount Prospect, IL 60056.
Mortgage Calculator

Call or Click to get Pre-Approved!
563-441-1862
toll free 866-441-1862
Customize Your Rate
| Loan Type | 30 Year Fixed | FHA 30 Year Fixed | 15 Year Fixed |
| Purchase Price | $380,000 | $380,000 | $380,000 |
| Down Payment | $76,000 | $13,300 | $95,000 |
| Monthly Mortgage Amount | $1,921 | $2,358 | $2,386 |
| Taxes | $529 | $529 | $529 |
| Insurance | $100 | $100 | $100 |
| HOA/Dues/Fees | $0 | $0 | $0 |
| Monthly Mortage Insurance | $0 | $167 | $0 |
| Monthly Estimated Total | $2,561 | $3,165 | $3,026 |
Leslie Roland
REALTOR®
Office: (309) 743-8000
Cell: (309) 644-2774
Licensed in IA & IL
Moline Office
1701 52nd Avenue
Moline, IL 61265
(309) 743-8000
Moline, IL 61265
(309) 743-8000

Member Participants (and their affiliated licensees, if applicable) shall indicate on their websites that IDX information is provided exclusively for consumers’ personal non-commercial use, that it may not be used for any purpose other than to identify prospective properties consumers may be interested in purchasing, that the data is deemed reliable but is not guaranteed by MLS GRID, and that the use of the MLS GRID Data may be subject to an end user license agreement prescribed by the Member Participant’s applicable MLS if any and as amended from time to time. MLS GRID may, at its discretion, require use of other disclaimers as necessary to protect Member Participant, and/or their MLS from liability.
Based on information submitted to the MLS GRID. All data is obtained from various sources and may not have been verified by broker or MLS GRID. Supplied Open House Information is subject to change without notice. All information should be independently reviewed and verified for accuracy. Properties may or may not be listed by the office/agent presenting the information.
Privacy Policy / DMCA Notice / ADA Accessibility


This site is hosted, designed and copyright
© 1994 - 2026 by
Delta Media Group, Inc. -- Patent Pending --
Agent License Information: Licensed in IA & IL