


Leslie Roland
- Buy
- Sell
https://www.ruhlmortgage.com/LawrenceDavis.html
Description
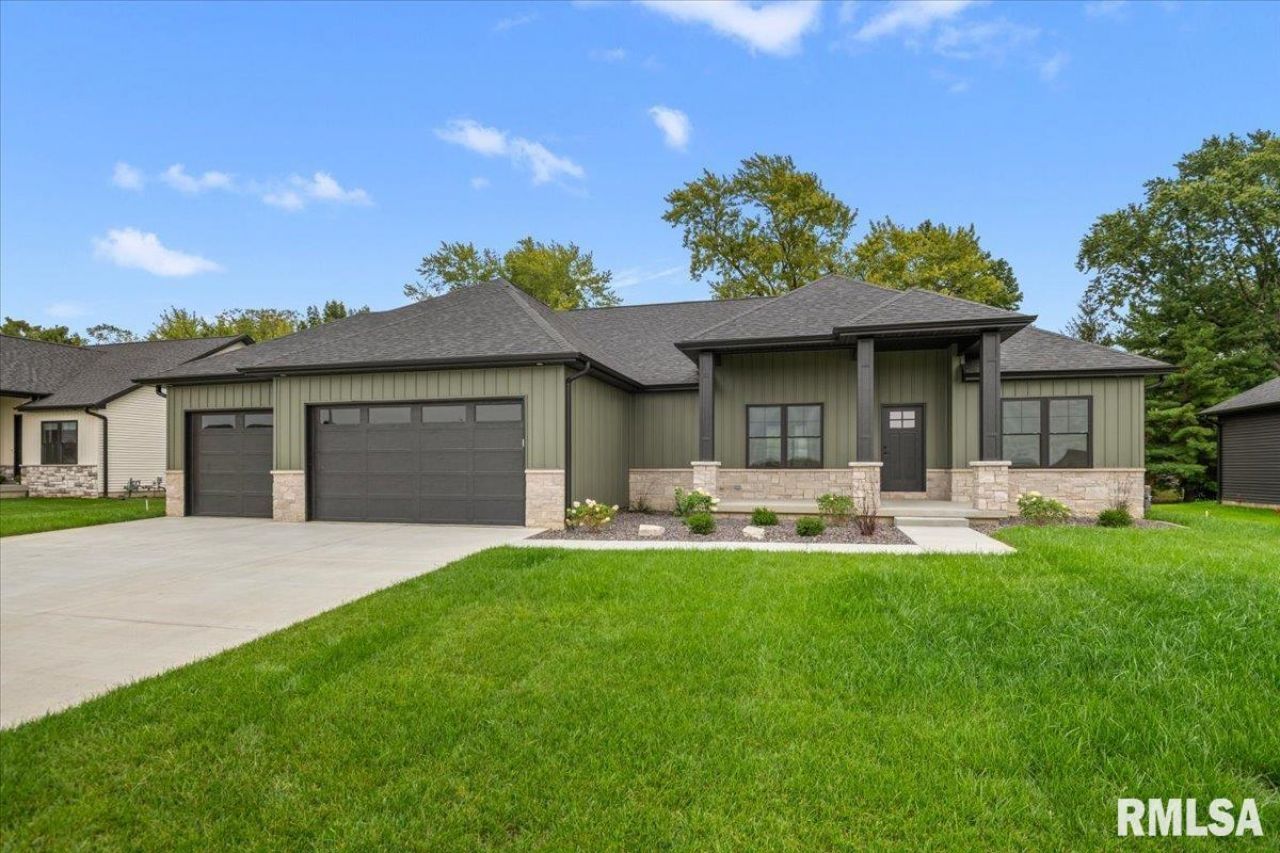
This all new construction showcases a crisp & clean design where impressive quality meets thoughtful function across more than 3,300 finished sqft. Step through a welcoming foyer where warm wood floors stretch into wide open living spaces filled w/natural light & large windows. Find the main living area anchored by a sleek fireplace focal point while a gorgeous kitchen & massive center island take center stage. Attractive, contrasting color schemes highlight extensive bar seating, bright trendy cabinetry, statement lighting accents & loads of workspace in an open layout that joins the dining & living areas perfectly. A main floor private office, fabulous walk-in pantry & dedicated drop zone from the garage entry add serious convenience to day to day life on the main floor while the primary suite is tucked away on it's own. Find it accompanied by a private walk-in closet & striking en suite bath featuring dual vanity, soaking tub & tiled shower. 2 additional BRs & another full bath are equally equipped on the main floor. Venture downstairs & find the 4th BR, 3rd full bath & an enormous finished rec room! Substantial unfinished storage space stands ready for hobbies, expansion or whatever comes next. Framed beautifully by custom landscapes, a large covered porch, spacious 3c attached garage & extensive yard space easily maintained with help from the front sprinkler system, this gem ALSO sits on the edge of Springfield in a prime, Pleasant Plains schools location!
Property Highlights
Property Type: Residential - Single Family
Total Living Area SF: 3,335
Garage Size: 3
Attached Garage
New Construction
Built in 2026
High School: Pleasant Plains District #8
Hard Surface Counter Tops
Eat-In Kitchen
Stone Exterior
Egress Window
One Fireplace
General Information
Bedrooms: 4
Bathrooms: 3
Sqft: 3,335
County: Sangamon
High School: Pleasant Plains District #8
Subdivision: Sloan Crossing
Listed By:
The Real Estate Group, Inc.
Mobl: 217-741-4040
RMLSA
MLS ID: CA1046965
Room Information
Bedroom 1: 14.6 X 15.1 Level - Main
Bedroom 2: 11.4 X 14.3 Level - Main
Bedroom 3: 11.4 X 11.11 Level - Main
Bedroom 4: 13.2 X 15.9 Level - Basement
Living Room: 17.9 X 17.11 Level - Main
Dining Room: 11.1 X 9.11 Level - Main
Kitchen: 12 X 18.1 Level - Main
Office: 10.7 X 11.1 Level - Main
Recreation Room: 25.4 X 26.8 Level - Basement
Laundry: 8.8 X 8.5 Level - Main
Additional Room: 6.11 X 8.1 Level - Main
Shown By
Get in Touch
Shown By
Contact an agent to learn more about
604 Sloan Drive, Springfield, IL 62711.
Mortgage Calculator

Call or Click to get Pre-Approved!
563-441-1862
toll free 866-441-1862
Customize Your Rate
| Loan Type | 30 Year Fixed | FHA 30 Year Fixed | 15 Year Fixed |
| Purchase Price | $649,900 | $649,900 | $649,900 |
| Down Payment | $129,980 | $22,747 | $162,475 |
| Monthly Mortgage Amount | $3,416 | $4,192 | $4,213 |
| Taxes | $904 | $904 | $904 |
| Insurance | $100 | $100 | $100 |
| HOA/Dues/Fees | $0 | $0 | $0 |
| Monthly Mortage Insurance | $0 | $286 | $0 |
| Monthly Estimated Total | $4,510 | $5,572 | $5,307 |
Leslie Roland
REALTOR®
Office: (309) 743-8000
Cell: (309) 644-2774
Licensed in IA & IL
Moline Office
1701 52nd Avenue
Moline, IL 61265
(309) 743-8000
Moline, IL 61265
(309) 743-8000

Member Participants (and their affiliated licensees, if applicable) shall indicate on their websites that IDX information is provided exclusively for consumers’ personal non-commercial use, that it may not be used for any purpose other than to identify prospective properties consumers may be interested in purchasing, that the data is deemed reliable but is not guaranteed by MLS GRID, and that the use of the MLS GRID Data may be subject to an end user license agreement prescribed by the Member Participant’s applicable MLS if any and as amended from time to time. MLS GRID may, at its discretion, require use of other disclaimers as necessary to protect Member Participant, and/or their MLS from liability.
Based on information submitted to the MLS GRID. All data is obtained from various sources and may not have been verified by broker or MLS GRID. Supplied Open House Information is subject to change without notice. All information should be independently reviewed and verified for accuracy. Properties may or may not be listed by the office/agent presenting the information.
Privacy Policy / DMCA Notice / ADA Accessibility


This site is hosted, designed and copyright
© 1994 - 2026 by
Delta Media Group, Inc. -- Patent Pending --
Agent License Information: Licensed in IA & IL