


Leslie Roland
- Buy
- Sell
https://www.ruhlmortgage.com/LawrenceDavis.html
Open Houses
Sat, Oct 24th 1:00pm - 3:00pm
Sun, Oct 25th 11:00am - 1:00pm
Description
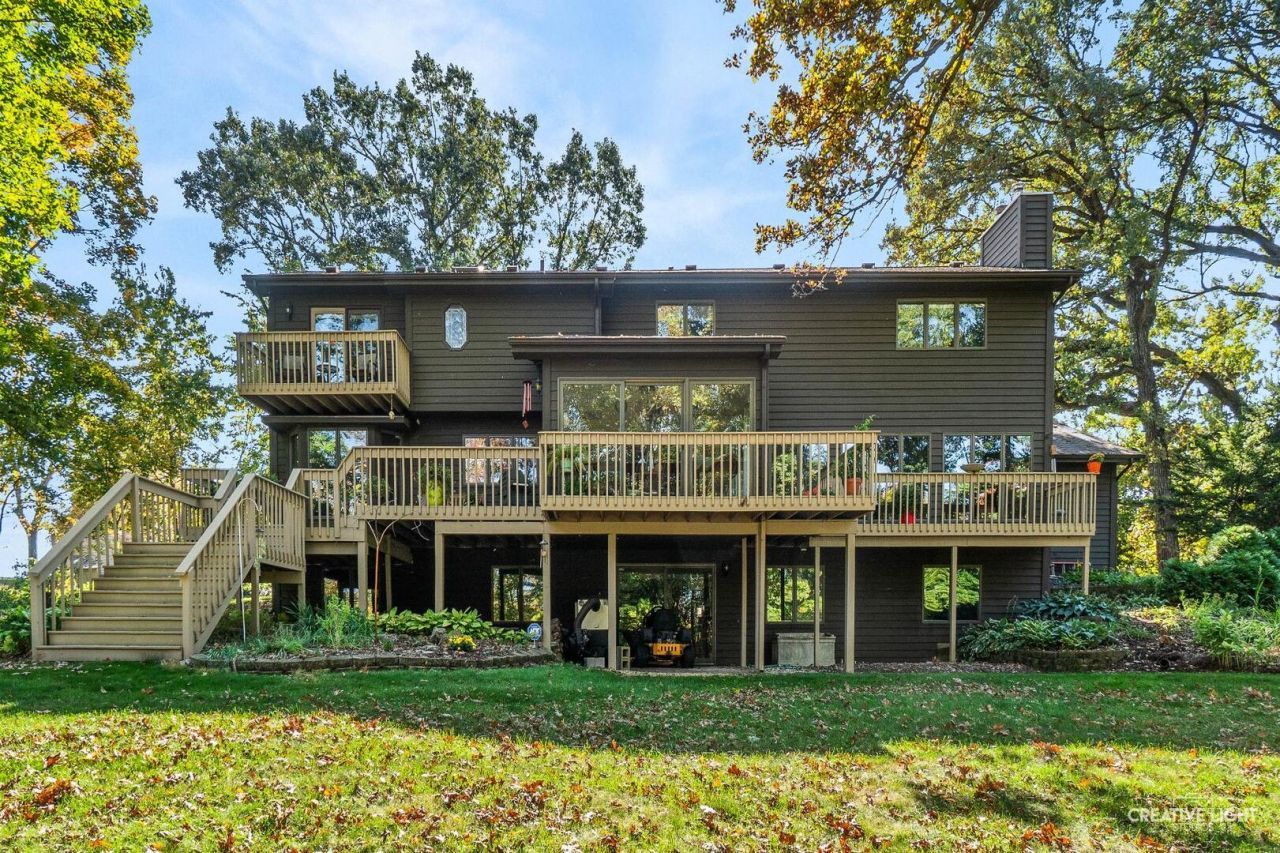
Serenely poised on 2+ Acre Wooded Lot Overlooking the Fox River - in Unincorporated Oswego, NO HOA! Custom home with 4,200+ SqFt of finished living space - 4 Bedrooms, 4 Full Bathrooms (1 on 1st Floor adjacent to 1st Floor Den), 3 Fireplaces, Heated/Oversized 3 Car Garage! Amazing, Finished Walk-out Basement w/Fireplace, Full Bathroom, Wet Bar, Billiards Room & Family Room Overlooking the Woods! Convenience to Downtown Oswego & Orchard Road corridor for dining, shopping, and everyday errands within easy reach. Step through the foyer and the home opens immediately into a beautiful living room anchored by a stunning stone fireplace - the kind of space that sets the tone for everything that follows. The living room flows naturally into the dining room, creating an effortless connection between the two that's ideal for entertaining. From there, the kitchen takes over: rich cherry cabinetry, granite countertops, stainless appliances, a beverage fridge, and a breakfast nook that makes everyday mornings feel easy. Toward the back of the home, the family room offers its own distinct gathering space - a second fireplace, generous square footage, and views of the screened porch just beyond. Step through the screened porch onto the large deck - your front-row seat to the trees and the Fox River valley. Whether it's a quiet morning with coffee or an evening with friends, this outdoor space earns its keep. The main level also includes a dedicated home office, a full bathroom, and a main-level laundry room - everything you need without ever going upstairs. Upstairs, the primary bedroom is a generous 19' x 16' with a walk-in closet and a private balcony overlooking the backyard and the wooded lot - a rare feature that makes the room feel connected to everything that makes this property special. Three additional bedrooms and a hall bath round out the upper level. The walk-out lower level is a destination of its own - a large recreation room, a secondary family room warmed by a fireplace, a generous bar, and a full bath. Whether it's game night or a casual hang, this level delivers. A new roof in 2023 means one less thing to think about. Four full bathrooms mean no one waits. This is a home for someone who wants room to breathe. For move-up buyers who've outgrown subdivision living. For those who want river access without giving up proximity to town. For anyone who understands that a wooded lot and a custom floor plan are worth more than square footage alone. 5425 Route 71. Space, character, and the Fox River - all in one place!
Property Highlights
Property Type: Residential - Single Family
Total Living Area SF: 4,200
Lot Size: 2.01 acres
Garage Size: 3
Attached Garage
Heated Garage
Built in 1989
Elementary School: Hunt Club Elementary School
High School: Oswego High School
Middle School: Traughber Junior High School
Security System
Wooded Lot
River Front
Three Fireplaces
General Information
Bedrooms: 4
Bathrooms: 4
Sqft: 4,200
County: Kendall
High School: Oswego High School
Listed By:
john greene, Realtor
630-554-4400
MRED MLS
MLS ID: 12791885
Room Information
Bar/Entertainment: 25X12
Sun Room: 14X13
Office: 13X11
Recreation Room: 25X12
Family Room - Down: 24X13
Bedroom 2: 16X10
Bedroom 3: 13X12
Bedroom 4: 16X12
Dining Room: 17X13
Family Room: 25X14
Kitchen: 25X14
Laundry: 11X6
Living Room: 17X13
Primary Bedroom: 19X14
Shown By
Get in Touch
Shown By
Contact an agent to learn more about
5425 State Route 71 Route , Oswego, IL 60543.
Mortgage Calculator

Call or Click to get Pre-Approved!
563-441-1862
toll free 866-441-1862
Customize Your Rate
| Loan Type | 30 Year Fixed | FHA 30 Year Fixed | 15 Year Fixed |
| Purchase Price | $759,900 | $759,900 | $759,900 |
| Down Payment | $151,980 | $26,597 | $189,975 |
| Monthly Mortgage Amount | $3,994 | $4,902 | $4,926 |
| Taxes | $1058 | $1058 | $1058 |
| Insurance | $100 | $100 | $100 |
| HOA/Dues/Fees | $0 | $0 | $0 |
| Monthly Mortage Insurance | $0 | $335 | $0 |
| Monthly Estimated Total | $5,274 | $6,517 | $6,206 |
Leslie Roland
REALTOR®
Office: (309) 743-8000
Cell: (309) 644-2774
Licensed in IA & IL
Moline Office
1701 52nd Avenue
Moline, IL 61265
(309) 743-8000
Moline, IL 61265
(309) 743-8000

Member Participants (and their affiliated licensees, if applicable) shall indicate on their websites that IDX information is provided exclusively for consumers’ personal non-commercial use, that it may not be used for any purpose other than to identify prospective properties consumers may be interested in purchasing, that the data is deemed reliable but is not guaranteed by MLS GRID, and that the use of the MLS GRID Data may be subject to an end user license agreement prescribed by the Member Participant’s applicable MLS if any and as amended from time to time. MLS GRID may, at its discretion, require use of other disclaimers as necessary to protect Member Participant, and/or their MLS from liability.
Based on information submitted to the MLS GRID. All data is obtained from various sources and may not have been verified by broker or MLS GRID. Supplied Open House Information is subject to change without notice. All information should be independently reviewed and verified for accuracy. Properties may or may not be listed by the office/agent presenting the information.
Privacy Policy / DMCA Notice / ADA Accessibility


This site is hosted, designed and copyright
© 1994 - 2026 by
Delta Media Group, Inc. -- Patent Pending --
Agent License Information: Licensed in IA & IL