


Leslie Roland
- Buy
- Sell
https://www.ruhlmortgage.com/LawrenceDavis.html
Description
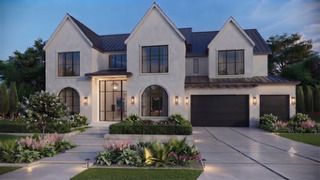
Reverie Homes proudly presents its newest luxury residence! Set on a highly sought-after, expansive 75x150 Forest Hills lot, this residence blends masterful craftsmanship with exquisite attention to detail. Designed for how we live today, the thoughtfully crafted layout culminates in a magnificent second-floor primary suite, providing a secluded, spa-inspired sanctuary for the ultimate daily retreat. The main level is anchored by a gourmet chef's kitchen, integrated smart-home technology, and the convenience of a 3-car attached garage. The luxury extends below grade with a massive deep-pour basement. Boasting soaring ceilings, this lower level is structurally primed for a state-of-the-art golf simulator, a movie theater or an elite home gym. Outside, the premium 75-foot-wide footprint provides a rare blank canvas. There is plenty of space to build out your ultimate backyard oasis to blend in perfectly with the lot's mature trees and landscaping. All of this sits in an unbeatable location. Enjoy the quintessential charm of Western Springs, situated just steps away from Forest Hills Elementary and lush neighborhood parks. You are also a short distance to downtown, the Metra and both campuses of award-winning Lyons Township High School. Offering the perfect balance of suburban tranquility and premium convenience-your dream home awaits. Welcome home!
Property Highlights
Property Type: Residential - Single Family
Total Living Area SF: 5,300
Garage Size: 3
Attached Garage
New Construction
Built in 2027
Elementary School: Forest Hills Elementary School
High School: Lyons Twp High School
Middle School: Mcclure Junior High School
Brick Exterior
Stone Exterior
One Fireplace
General Information
Bedrooms: 6
Bathrooms: 6
Sqft: 5,300
County: Cook
High School: Lyons Twp High School
Listed By:
@properties Christie's International Real Estate
630-230-0500
MRED MLS
MLS ID: 12729259
Room Information
Bedroom 5: 20X15
Bedroom 6: 11X11
Breakfast Room: 18X11
Office: 14X10
Recreation Rm: 22X22
Exercise Room: 12X11
Theatre Room: 20X16
Media Room: 20X17
Heated Sun Room: 15X15
Mud Room: 8X5
Bedroom 2: 14X14
Bedroom 3: 14X12
Bedroom 4: 14X13
Dining Room: 14X17
Family Room: 23X18
Kitchen: 20X12
Laundry: 9X6
Primary Bedroom: 19X16
Shown By
Get in Touch
Shown By
Contact an agent to learn more about
5131 Fair Elms Avenue, Western Springs, IL 60558.
Mortgage Calculator

Call or Click to get Pre-Approved!
563-441-1862
toll free 866-441-1862
Customize Your Rate
| Loan Type | FHA 30 Year Fixed | 30 yr Jumbo |
| Purchase Price | $3,199,000 | $3,199,000 |
| Down Payment | $111,965 | $639,800 |
| Monthly Mortgage Amount | $19,596 | $16,176 |
| Taxes | $4452 | $4452 |
| Insurance | $100 | $100 |
| HOA/Dues/Fees | $0 | $0 |
| Monthly Mortage Insurance | $1,919 | $0 |
| Monthly Estimated Total | $26,900 | $21,561 |
Leslie Roland
REALTOR®
Office: (309) 743-8000
Cell: (309) 644-2774
Licensed in IA & IL
Moline Office
1701 52nd Avenue
Moline, IL 61265
(309) 743-8000
Moline, IL 61265
(309) 743-8000

Member Participants (and their affiliated licensees, if applicable) shall indicate on their websites that IDX information is provided exclusively for consumers’ personal non-commercial use, that it may not be used for any purpose other than to identify prospective properties consumers may be interested in purchasing, that the data is deemed reliable but is not guaranteed by MLS GRID, and that the use of the MLS GRID Data may be subject to an end user license agreement prescribed by the Member Participant’s applicable MLS if any and as amended from time to time. MLS GRID may, at its discretion, require use of other disclaimers as necessary to protect Member Participant, and/or their MLS from liability.
Based on information submitted to the MLS GRID. All data is obtained from various sources and may not have been verified by broker or MLS GRID. Supplied Open House Information is subject to change without notice. All information should be independently reviewed and verified for accuracy. Properties may or may not be listed by the office/agent presenting the information.
Privacy Policy / DMCA Notice / ADA Accessibility


This site is hosted, designed and copyright
© 1994 - 2026 by
Delta Media Group, Inc. -- Patent Pending --
Agent License Information: Licensed in IA & IL