


Leslie Roland
- Buy
- Sell
https://www.ruhlmortgage.com/LawrenceDavis.html
Description
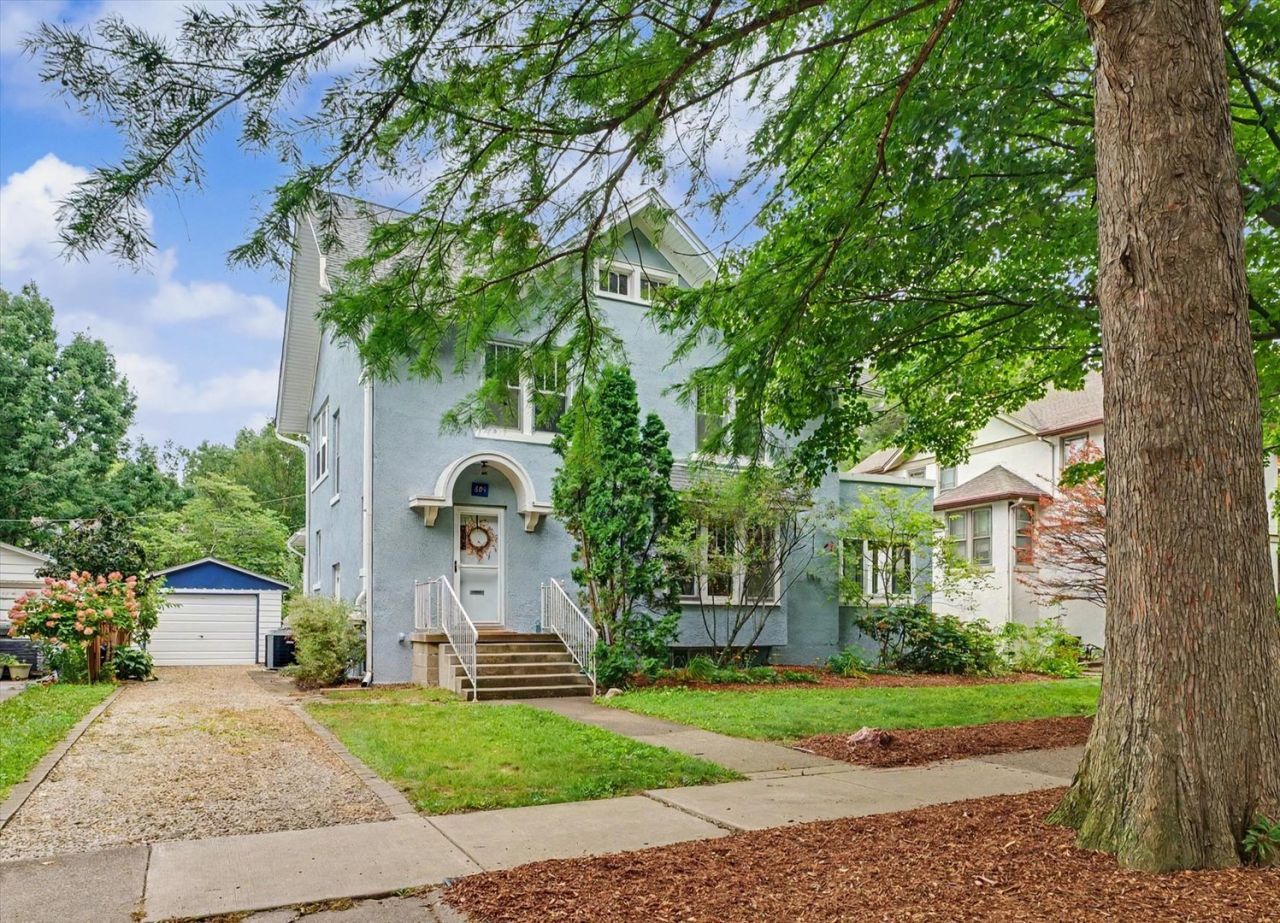
Surrounded by mature trees and set along one of West Urbana's most charming brick streets, this historic 4BD/2BA home blends timeless character with thoughtful modern updates. Refinished hardwood floors extend throughout the main level, where the spacious living room features a wood-burning fireplace. An enclosed sunroom filled with natural light offers an inviting space for a home office, art studio or reading room. Original built-in cabinetry adds charming detail to the dining room, which opens to a redesigned kitchen renovated in 2016. The updated layout includes a peninsula, exposed brick behind the stove, quartz countertops, stainless steel appliances, generous cabinetry and a pull-out pantry. The first-floor primary bedroom features a large picture window and offers the everyday convenience of main-level living, with a fully remodeled bathroom just steps away. Upstairs, you'll find three additional bedrooms, an office or potential 5th bedroom and a second full bathroom. The spacious attic offers high ceilings and existing electrical wiring, providing excellent potential for future finished space. Outside, mature landscaping surrounds a fenced garden that blooms throughout the warmer months, while the brick patio offers plenty of room to relax or entertain. Additional features include a new roof in 2020, new electric WH in 2026, energy efficiency improvements including extensive sealing and insulation and an active radon mitigation system. Conveniently located just blocks from the University of Illinois, Carle Park, public transportation and downtown Urbana.
Property Highlights
Property Type: Residential - Single Family
Total Living Area SF: 2,301
Garage Size: 1
Built in 1912
Elementary School: Leal Elementary School
High School: Urbana High School
Middle School: Urbana Middle School
One Fireplace
General Information
Bedrooms: 4
Bathrooms: 2
Sqft: 2,301
County: Champaign
High School: Urbana High School
Listed By:
KELLER WILLIAMS-TREC
217-356-6100
MRED MLS
MLS ID: 12723661
Room Information
Heated Sun Room: 9X14
Office: 10X12
Bedroom 2: 12X10
Bedroom 3: 15X10
Bedroom 4: 12X11
Dining Room: 14X13
Kitchen: 18X12
Living Room: 21X16
Primary Bedroom: 13X19
Shown By
Get in Touch
Shown By
Contact an agent to learn more about
504 W Michigan Avenue, Urbana, IL 61801.
Mortgage Calculator

Call or Click to get Pre-Approved!
563-441-1862
toll free 866-441-1862
Customize Your Rate
| Loan Type | 30 Year Fixed | FHA 30 Year Fixed | 15 Year Fixed |
| Purchase Price | $409,900 | $409,900 | $409,900 |
| Down Payment | $81,980 | $14,347 | $102,475 |
| Monthly Mortgage Amount | $2,073 | $2,544 | $2,574 |
| Taxes | $570 | $570 | $570 |
| Insurance | $100 | $100 | $100 |
| HOA/Dues/Fees | $0 | $0 | $0 |
| Monthly Mortage Insurance | $0 | $180 | $0 |
| Monthly Estimated Total | $2,763 | $3,414 | $3,264 |
Leslie Roland
REALTOR®
Office: (309) 743-8000
Cell: (309) 644-2774
Licensed in IA & IL
Moline Office
1701 52nd Avenue
Moline, IL 61265
(309) 743-8000
Moline, IL 61265
(309) 743-8000

Member Participants (and their affiliated licensees, if applicable) shall indicate on their websites that IDX information is provided exclusively for consumers’ personal non-commercial use, that it may not be used for any purpose other than to identify prospective properties consumers may be interested in purchasing, that the data is deemed reliable but is not guaranteed by MLS GRID, and that the use of the MLS GRID Data may be subject to an end user license agreement prescribed by the Member Participant’s applicable MLS if any and as amended from time to time. MLS GRID may, at its discretion, require use of other disclaimers as necessary to protect Member Participant, and/or their MLS from liability.
Based on information submitted to the MLS GRID. All data is obtained from various sources and may not have been verified by broker or MLS GRID. Supplied Open House Information is subject to change without notice. All information should be independently reviewed and verified for accuracy. Properties may or may not be listed by the office/agent presenting the information.
Privacy Policy / DMCA Notice / ADA Accessibility


This site is hosted, designed and copyright
© 1994 - 2026 by
Delta Media Group, Inc. -- Patent Pending --
Agent License Information: Licensed in IA & IL