


Leslie Roland
- Buy
- Sell
https://www.ruhlmortgage.com/LawrenceDavis.html
Description
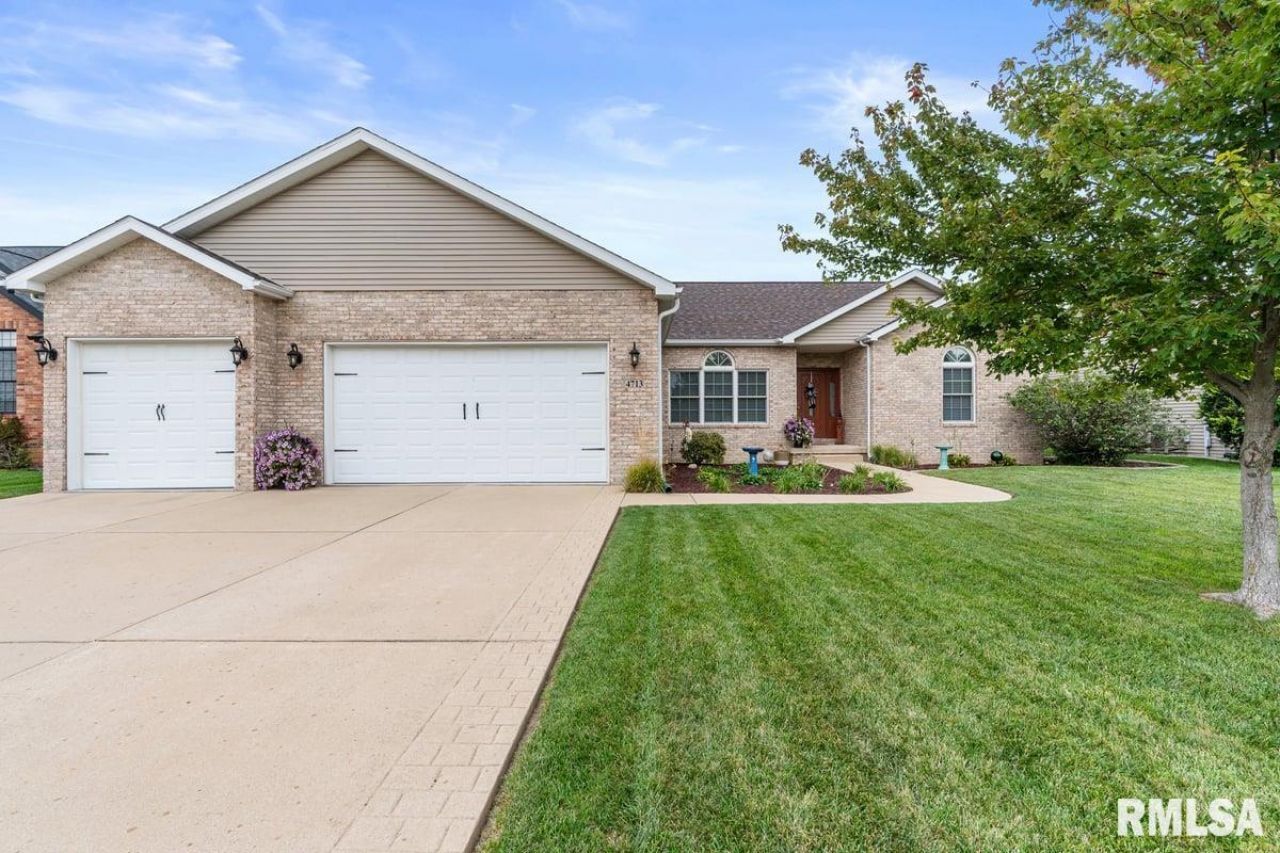
Welcome to 4713 Greenbriar Drive, a beautifully maintained 4 bedroom home with 3 baths and located on a large lot. Exceptional style, spacious living and a beautiful outdoor covered deck for entertaining. Thoughtfully designed with large bedrooms and tons of storage. Quality finishes throughout. The kitchen boast of stainless appliances, solid surface countertops, and Wellborn kitchen cabinets. The large master suite provides a relaxing retreat with a good size master bath featuring a double sink vanity, separate shower and jetted tub.The 4th bedroom and third bath are located in basement. There are 2 egress windows too. If garages are important to you this one has it all with tons of storage cabinets, super clean and extra large spaces to park in . With this West end location you will be close to the Sangamon Valley trail, shopping, doctors, YMCA, bike paths, and truly anything you would need. This home has an open floor plan. Lot of ceiling variations throughout the home. Sellers added a composite covered deck that is perfection. It is so pretty and peaceful sitting on that covered deck. Sellers purchased kitchen appliances in 2021. Garbage disposal and 3 new toilets in 2021. Covered Deck professionally installed 2022. Poured new concrete landscaping border in 2024. Furnace, roof, GARAGE FLOOR PROFESSIONALLY EPOXIED and garage walls painted in 2025. Take a look at the photos.
Property Highlights
Property Type: Residential - Single Family
Total Living Area SF: 3,170
Garage Size: 3
Attached Garage
Built in 2010
High School: Springfield District #186
Hard Surface Counter Tops
Eat-In Kitchen
Brick Exterior
Egress Window
One Fireplace
General Information
Bedrooms: 4
Bathrooms: 3
Sqft: 3,170
County: Sangamon
High School: Springfield District #186
Subdivision: Oak Park Estates
Listed By:
The Real Estate Group, Inc.
Pref: 217-341-6787
RMLSA
MLS ID: CA1046901
Room Information
Bedroom 1: 18.7 X 14 Level - Main
Bedroom 2: 13 X 17 Level - Main
Bedroom 3: 13 X 13 Level - Main
Bedroom 4: 13 X 13 Level - Basement
Living Room: 15.5 X 21.6 Level - Main
Family Room: 27 X 17 Level - Lower
Dining Room: 13.1 X 11 Level - Main
Dining Room: 11.2 X 9.5 Level - Main
Kitchen: 11 X 12 Level - Main
Laundry: 7.4 X 7.3 Level - Main
Additional Room: 54.6 X 15.2 Level - Basement
Shown By
Get in Touch
Shown By
Contact an agent to learn more about
4713 Greenbriar Drive, Springfield, IL 62711.
Mortgage Calculator

Call or Click to get Pre-Approved!
563-441-1862
toll free 866-441-1862
Customize Your Rate
| Loan Type | 30 Year Fixed | FHA 30 Year Fixed | 15 Year Fixed |
| Purchase Price | $499,000 | $499,000 | $499,000 |
| Down Payment | $99,800 | $17,465 | $124,750 |
| Monthly Mortgage Amount | $2,622 | $3,219 | $3,234 |
| Taxes | $694 | $694 | $694 |
| Insurance | $100 | $100 | $100 |
| HOA/Dues/Fees | $0 | $0 | $0 |
| Monthly Mortage Insurance | $0 | $220 | $0 |
| Monthly Estimated Total | $3,462 | $4,279 | $4,074 |
Leslie Roland
REALTOR®
Office: (309) 743-8000
Cell: (309) 644-2774
Licensed in IA & IL
Moline Office
1701 52nd Avenue
Moline, IL 61265
(309) 743-8000
Moline, IL 61265
(309) 743-8000

Member Participants (and their affiliated licensees, if applicable) shall indicate on their websites that IDX information is provided exclusively for consumers’ personal non-commercial use, that it may not be used for any purpose other than to identify prospective properties consumers may be interested in purchasing, that the data is deemed reliable but is not guaranteed by MLS GRID, and that the use of the MLS GRID Data may be subject to an end user license agreement prescribed by the Member Participant’s applicable MLS if any and as amended from time to time. MLS GRID may, at its discretion, require use of other disclaimers as necessary to protect Member Participant, and/or their MLS from liability.
Based on information submitted to the MLS GRID. All data is obtained from various sources and may not have been verified by broker or MLS GRID. Supplied Open House Information is subject to change without notice. All information should be independently reviewed and verified for accuracy. Properties may or may not be listed by the office/agent presenting the information.
Privacy Policy / DMCA Notice / ADA Accessibility


This site is hosted, designed and copyright
© 1994 - 2026 by
Delta Media Group, Inc. -- Patent Pending --
Agent License Information: Licensed in IA & IL