


Leslie Roland
- Buy
- Sell
https://www.ruhlmortgage.com/LawrenceDavis.html
Description
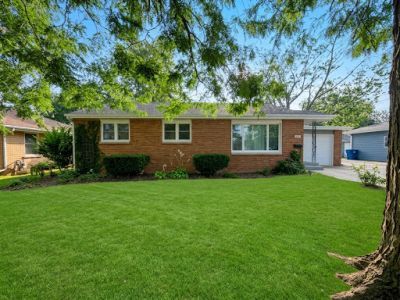
Welcome to this beautifully updated 3-bedroom, 1 bath brick home. As you pull up, the brand-new roof, siding, gutters and windows introduce you to this thoughtfully updated property. Step through the front door into a light-drenched living room. Sunshine pours through a spacious picture window, reflecting off the warm tones of the hardwood floors. It's an inviting, airy space for relaxed evenings or hosting friends. Down the central hallway sit three comfortable bedrooms featuring fresh paint and updated flooring throughout. They share direct access to a stylish full bathroom, completely remodeled in 2023. Sliding wooden barn doors gracefully partition the kitchen, adding a touch of rustic charm. Inside, you'll find stainless steel appliances ready for culinary adventures, alongside generous counter space and fresh finishes. Looking through the kitchen window reveals one of the home's absolute highlights: a beautifully renovated family room featuring a full wall of windows. Step out into this light-filled sanctuary to take in views of the tranquil garden, spacious backyard and the park just beyond. Head downstairs into the expansive full basement. This massive layout serves as a blank canvas-ready to become a home theater, gym, guest suite, or ultimate recreation room featuring roughed-in plumbing for a second full bathroom. The 2.5 garages on the property, one attached and one detached with a covered porch provide space to protect your cars, store your things or complete your projects. This home is truly one of a kind. Make it your own and schedule your showing today!
Property Highlights
Property Type: Residential - Single Family
Total Living Area SF: 1,348
Garage Size: 3
Attached Garage
Built in 1950
Elementary School: Bradley West Elementary School
High School: Bradley Boubonnais High School
Middle School: Bradley Central Middle School
Brick Exterior
General Information
Bedrooms: 3
Bathrooms: 1
Sqft: 1,348
County: Kankakee
High School: Bradley Boubonnais High School
Listed By:
New Neighbors Real Estate
815-260-2322
MRED MLS
MLS ID: 12773252
Room Information
Bedroom 2: 11X12
Bedroom 3: 11X12
Family Room: 13X15
Kitchen: 16X10
Living Room: 12X11
Primary Bedroom: 12X11
Shown By
Get in Touch
Shown By
Contact an agent to learn more about
448 Dennis Avenue, Bradley, IL 60915.
Mortgage Calculator

Call or Click to get Pre-Approved!
563-441-1862
toll free 866-441-1862
Customize Your Rate
| Loan Type | 30 Year Fixed | FHA 30 Year Fixed | 15 Year Fixed |
| Purchase Price | $229,900 | $229,900 | $229,900 |
| Down Payment | $45,980 | $8,047 | $57,475 |
| Monthly Mortgage Amount | $1,208 | $1,483 | $1,490 |
| Taxes | $320 | $320 | $320 |
| Insurance | $100 | $100 | $100 |
| HOA/Dues/Fees | $0 | $0 | $0 |
| Monthly Mortage Insurance | $0 | $101 | $0 |
| Monthly Estimated Total | $1,628 | $2,004 | $1,910 |
Leslie Roland
REALTOR®
Office: (309) 743-8000
Cell: (309) 644-2774
Licensed in IA & IL
Moline Office
1701 52nd Avenue
Moline, IL 61265
(309) 743-8000
Moline, IL 61265
(309) 743-8000

Member Participants (and their affiliated licensees, if applicable) shall indicate on their websites that IDX information is provided exclusively for consumers’ personal non-commercial use, that it may not be used for any purpose other than to identify prospective properties consumers may be interested in purchasing, that the data is deemed reliable but is not guaranteed by MLS GRID, and that the use of the MLS GRID Data may be subject to an end user license agreement prescribed by the Member Participant’s applicable MLS if any and as amended from time to time. MLS GRID may, at its discretion, require use of other disclaimers as necessary to protect Member Participant, and/or their MLS from liability.
Based on information submitted to the MLS GRID. All data is obtained from various sources and may not have been verified by broker or MLS GRID. Supplied Open House Information is subject to change without notice. All information should be independently reviewed and verified for accuracy. Properties may or may not be listed by the office/agent presenting the information.
Privacy Policy / DMCA Notice / ADA Accessibility


This site is hosted, designed and copyright
© 1994 - 2026 by
Delta Media Group, Inc. -- Patent Pending --
Agent License Information: Licensed in IA & IL