


Leslie Roland
- Buy
- Sell
https://www.ruhlmortgage.com/LawrenceDavis.html
Description
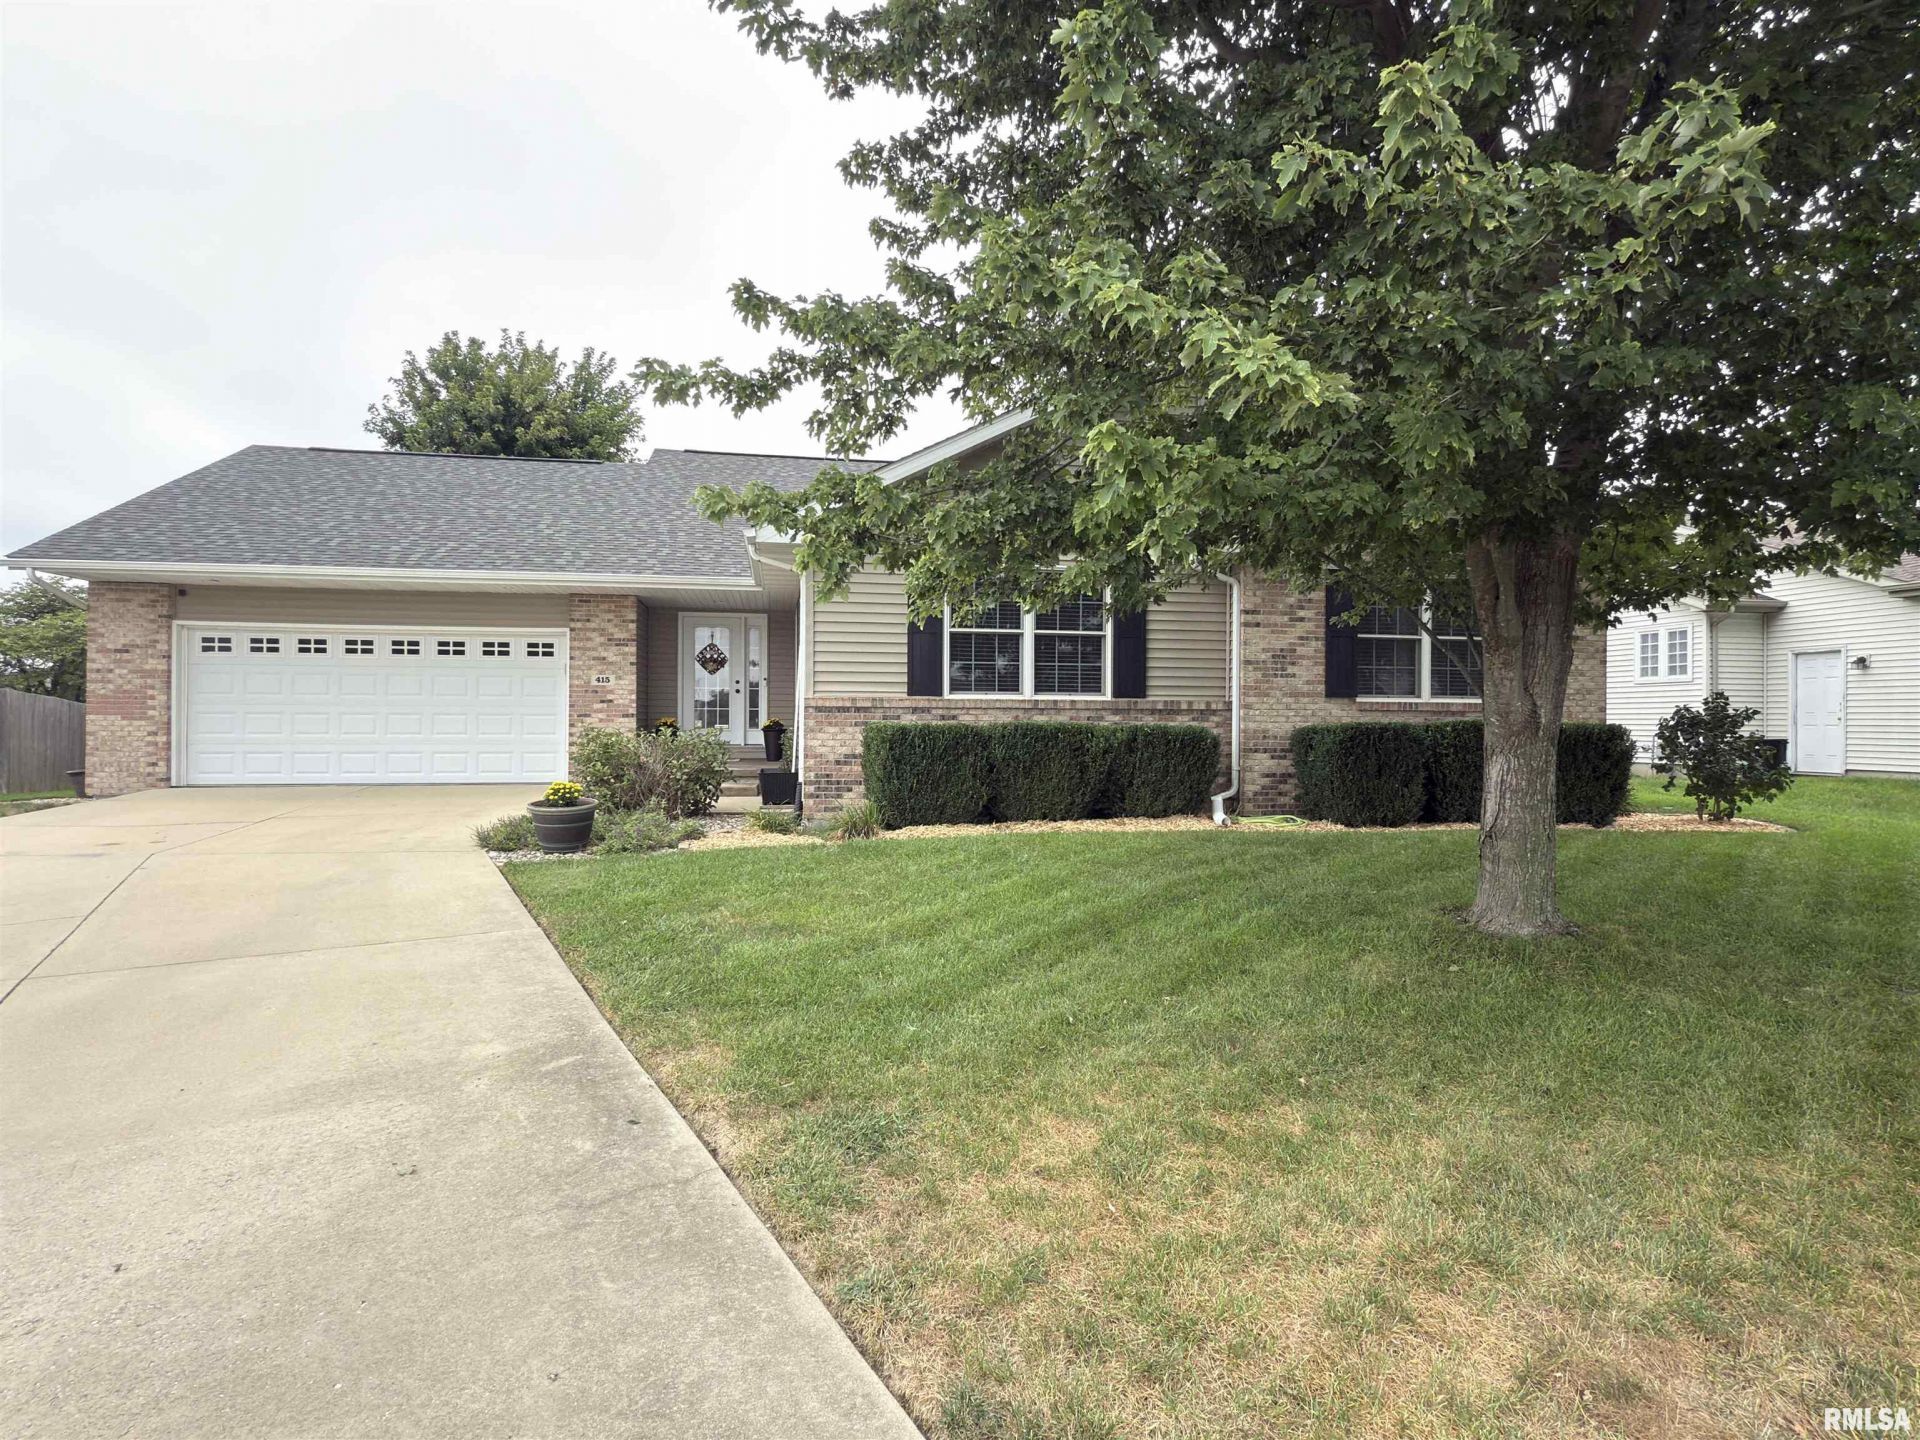
Beautiful 1 owner 4 bedroom, 3 Bath in popular Foxx Creek Estates. Step into the large foyer with hardwood floor and enter the large open concept home great for entertaining. The great room has a tray ceiling, gas fireplace also updated carpet and paint. It is open to the dining area with hardwood floor and extends into the kitchen with lots of storage, beautiful cabinets, large island and newer dishwasher. There is new high quality wood laminate in the 3 main floor bedrooms. Baths all have ceramic floors and plenty of storage. Laundry room right off the garage for convenient access to Kitchen with a Large sink and pantry area. HWH 2yrs old. Basement has been finished, could be in law quarters or a private oasis for overnight guests with a large bedroom, bath, kitchen, bar area and rec room for watching movies and space for a pool table. Bonus storage area to store those holiday decorations etc. Step outside to the one of a kind patio and deck covered to protect you on those hot days. Extra deep garage and an outbuilding. Desk in office does not stay. Home has a sediment whole house water filter system. This home has been very well maintained.
Property Highlights
Property Type: Residential - Single Family
Total Living Area SF: 3,203
Garage Size: 2
Attached Garage
Built in 2011
Elementary School: Glendale Elementary
High School: Chatham District #5
Middle School: Glenwood
Cul-De-Sac Lot
Brick Exterior
Egress Window
One Fireplace
General Information
Bedrooms: 4
Bathrooms: 3
Sqft: 3,203
County: Sangamon
High School: Chatham District #5
Subdivision: Foxx Creek Estates
Listed By:
Welcome Home Realty IL. Inc
Mobl: 217-553-4166
RMLSA
MLS ID: CA1046664
Room Information
Bedroom 1: 15.06 X 13.04 Level - Main
Bedroom 2: 14.07 X 11 Level - Main
Bedroom 3: 12.08 X 10.09 Level - Main
Bedroom 4: 17.07 X 15.03 Level - Basement
Great Room: 18 X 19.05 Level - Main
Kitchen: 23.06 X 14 Level - Main
Recreation Room: 21.1 X 14 Level - Basement
Laundry: 10 X 10.02 Level - Main
Additional Room: 22.05 X 15.04 Level - Basement
Shown By
Get in Touch
Shown By
Contact an agent to learn more about
415 Piazza Lane, Chatham, IL 62629.
Mortgage Calculator

Call or Click to get Pre-Approved!
563-441-1862
toll free 866-441-1862
Customize Your Rate
| Loan Type | 30 Year Fixed | FHA 30 Year Fixed | 15 Year Fixed |
| Purchase Price | $399,900 | $399,900 | $399,900 |
| Down Payment | $79,980 | $13,997 | $99,975 |
| Monthly Mortgage Amount | $2,102 | $2,579 | $2,592 |
| Taxes | $557 | $557 | $557 |
| Insurance | $100 | $100 | $100 |
| HOA/Dues/Fees | $0 | $0 | $0 |
| Monthly Mortage Insurance | $0 | $176 | $0 |
| Monthly Estimated Total | $2,776 | $3,429 | $3,266 |
Leslie Roland
REALTOR®
Office: (309) 743-8000
Cell: (309) 644-2774
Licensed in IA & IL
Moline Office
1701 52nd Avenue
Moline, IL 61265
(309) 743-8000
Moline, IL 61265
(309) 743-8000

Member Participants (and their affiliated licensees, if applicable) shall indicate on their websites that IDX information is provided exclusively for consumers’ personal non-commercial use, that it may not be used for any purpose other than to identify prospective properties consumers may be interested in purchasing, that the data is deemed reliable but is not guaranteed by MLS GRID, and that the use of the MLS GRID Data may be subject to an end user license agreement prescribed by the Member Participant’s applicable MLS if any and as amended from time to time. MLS GRID may, at its discretion, require use of other disclaimers as necessary to protect Member Participant, and/or their MLS from liability.
Based on information submitted to the MLS GRID. All data is obtained from various sources and may not have been verified by broker or MLS GRID. Supplied Open House Information is subject to change without notice. All information should be independently reviewed and verified for accuracy. Properties may or may not be listed by the office/agent presenting the information.
Privacy Policy / DMCA Notice / ADA Accessibility


This site is hosted, designed and copyright
© 1994 - 2026 by
Delta Media Group, Inc. -- Patent Pending --
Agent License Information: Licensed in IA & IL