


Leslie Roland
- Buy
- Sell
https://www.ruhlmortgage.com/LawrenceDavis.html
Description
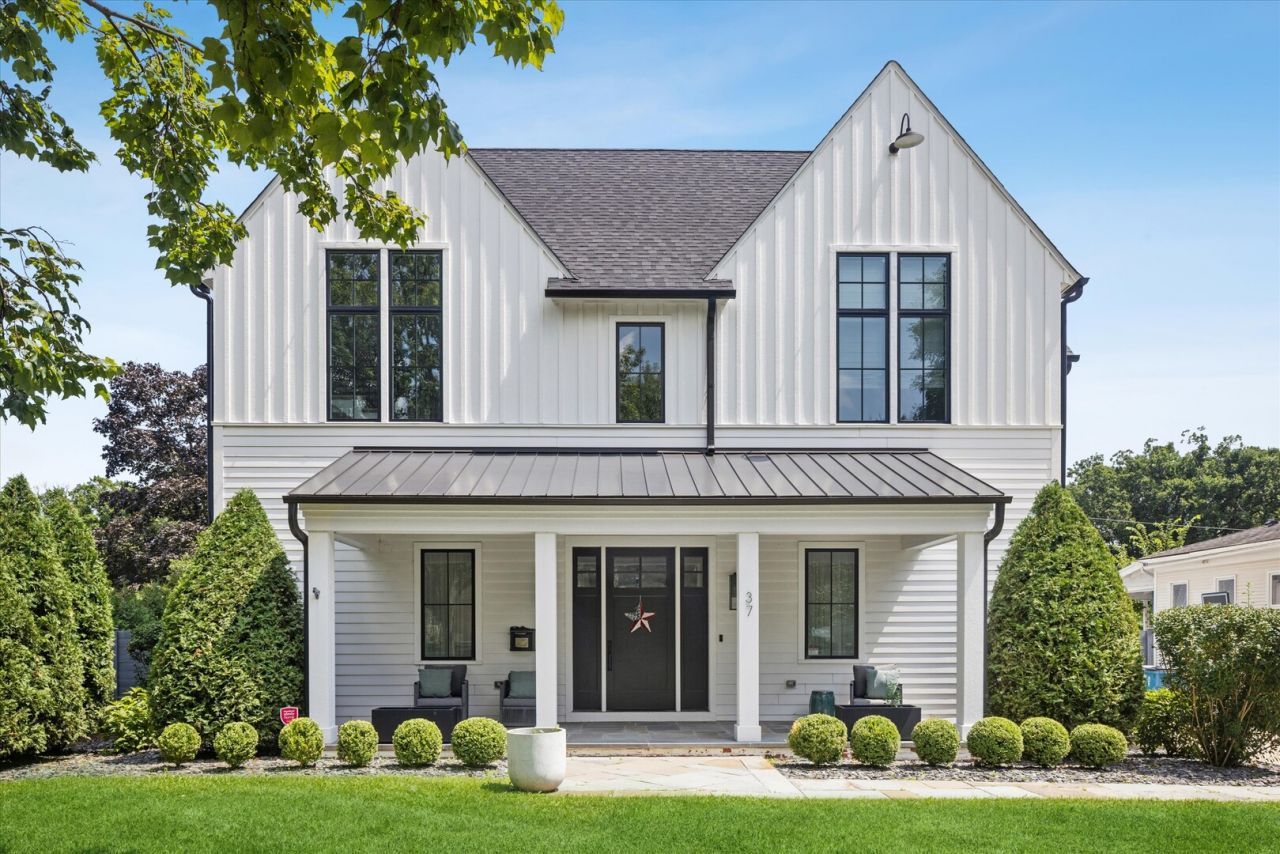
Better than new construction, this exceptional custom home delivers sophisticated design, incredible indoor-outdoor living, and a spectacular backyard created for entertaining. A heated saltwater pool, bluestone patio, remarkable four-season room, and finished living space above the detached garage set this home apart, while four beautifully finished levels offer a thoughtful combination of luxury, functionality, and style. The heart of the home is a stunning O'Brien Harris kitchen featuring custom cabinetry, an oversized island, premium Wolf and integrated Sub-Zero appliances, and an adjoining scullery complete with prep sink, warming drawers, extensive cabinetry, and additional workspace-ideal for effortless entertaining. The open-concept kitchen flows seamlessly into the spacious dining area and inviting family room, where a gas fireplace, wide-plank hardwood floors, and abundant natural light create an elegant yet comfortable gathering space. Designed to make the most of every season, the exceptional four-season room features heated floors and dramatic accordion doors that open completely to the bluestone patio, creating a true extension of the home's living and entertaining space. Beyond, the private backyard retreat centers around a heated saltwater pool with automatic cover, surrounded by mature privacy hedges and generous space for gathering, dining, and relaxing. A conveniently located powder room with dual access from the mudroom and four-season room is perfectly positioned for both everyday living and poolside entertaining. The second-floor primary suite is a serene retreat with vaulted ceilings, a private deck overlooking the backyard, custom walk-in dressing room with built-in makeup vanity, and spa-inspired bath featuring dual vanities, a soaking tub, and oversized walk-in shower. Two additional bedrooms, a dual-access hall bath, and a well-appointed laundry room complete this level. The third floor offers exceptional privacy with a fourth bedroom, full bath, and oversized walk-in closet. The finished lower level provides even more space to unwind and entertain, with generous recreation areas, a custom wet bar with wine refrigerator, full bath, fitness area with a full-spectrum infrared sauna. Adding remarkable versatility is the finished space above the detached two-car garage. Skylights and a dedicated mini-split heating and cooling system create an ideal private office, studio, or flexible bonus space separate from the main residence. Additional highlights include Lutron lighting throughout, a thoughtfully designed mudroom, two 200-amp electrical panels, dual tankless boiler system, whole-house reverse osmosis water filtration system, water softener, humidifier, radon mitigation system, and dual sump pumps with battery backup. Ideally located in the highly sought-after Monroe Elementary, Clarendon Hills Middle School, and Hinsdale Central High School districts, this exceptional home offers the design and ameniti
Property Highlights
Property Type: Residential - Single Family
Total Living Area SF: 4,476
Garage Size: 2
Built in 2020
Elementary School: Monroe Elementary School
High School: Hinsdale Central High School
Middle School: Clarendon Hills Middle School
Sauna
One Fireplace
General Information
Bedrooms: 4
Bathrooms: 5
Sqft: 4,476
County: DuPage
High School: Hinsdale Central High School
Listed By:
Coldwell Banker Realty
630-789-8280
MRED MLS
MLS ID: 12726389
Room Information
Heated Sun Room: 15X26
Foyer: 14X9
Balcony/Porch/Lanai: 11X25
Second Laundry: 6X7
Pantry: 9X14
Bar/Entertainment: 10X12
Storage: 15X24
Game Room: 13X14
Office: 13X26
Bedroom 2: 17X12
Bedroom 3: 12X13
Bedroom 4: 15X20
Dining Room: 11X18
Family Room: 15X17
Kitchen: 11X18
Laundry: 6X13
Living Room: 15X18
Primary Bedroom: 12X14
Shown By
Get in Touch
Shown By
Contact an agent to learn more about
37 S Stough Street, Hinsdale, IL 60521.
Mortgage Calculator

Call or Click to get Pre-Approved!
563-441-1862
toll free 866-441-1862
Customize Your Rate
| Loan Type | FHA 30 Year Fixed | VA 30 year fixed | 30 yr Jumbo |
| Purchase Price | $2,595,000 | $2,595,000 | $2,595,000 |
| Down Payment | $90,825 | $0 | $519,000 |
| Monthly Mortgage Amount | $15,896 | $16,755 | $13,122 |
| Taxes | $3611 | $3611 | $3611 |
| Insurance | $100 | $100 | $100 |
| HOA/Dues/Fees | $0 | $0 | $0 |
| Monthly Mortage Insurance | $1,557 | $0 | $0 |
| Monthly Estimated Total | $21,821 | $21,123 | $17,490 |
Leslie Roland
REALTOR®
Office: (309) 743-8000
Cell: (309) 644-2774
Licensed in IA & IL
Moline Office
1701 52nd Avenue
Moline, IL 61265
(309) 743-8000
Moline, IL 61265
(309) 743-8000

Member Participants (and their affiliated licensees, if applicable) shall indicate on their websites that IDX information is provided exclusively for consumers’ personal non-commercial use, that it may not be used for any purpose other than to identify prospective properties consumers may be interested in purchasing, that the data is deemed reliable but is not guaranteed by MLS GRID, and that the use of the MLS GRID Data may be subject to an end user license agreement prescribed by the Member Participant’s applicable MLS if any and as amended from time to time. MLS GRID may, at its discretion, require use of other disclaimers as necessary to protect Member Participant, and/or their MLS from liability.
Based on information submitted to the MLS GRID. All data is obtained from various sources and may not have been verified by broker or MLS GRID. Supplied Open House Information is subject to change without notice. All information should be independently reviewed and verified for accuracy. Properties may or may not be listed by the office/agent presenting the information.
Privacy Policy / DMCA Notice / ADA Accessibility


This site is hosted, designed and copyright
© 1994 - 2026 by
Delta Media Group, Inc. -- Patent Pending --
Agent License Information: Licensed in IA & IL