


Leslie Roland
- Buy
- Sell
https://www.ruhlmortgage.com/LawrenceDavis.html
Description
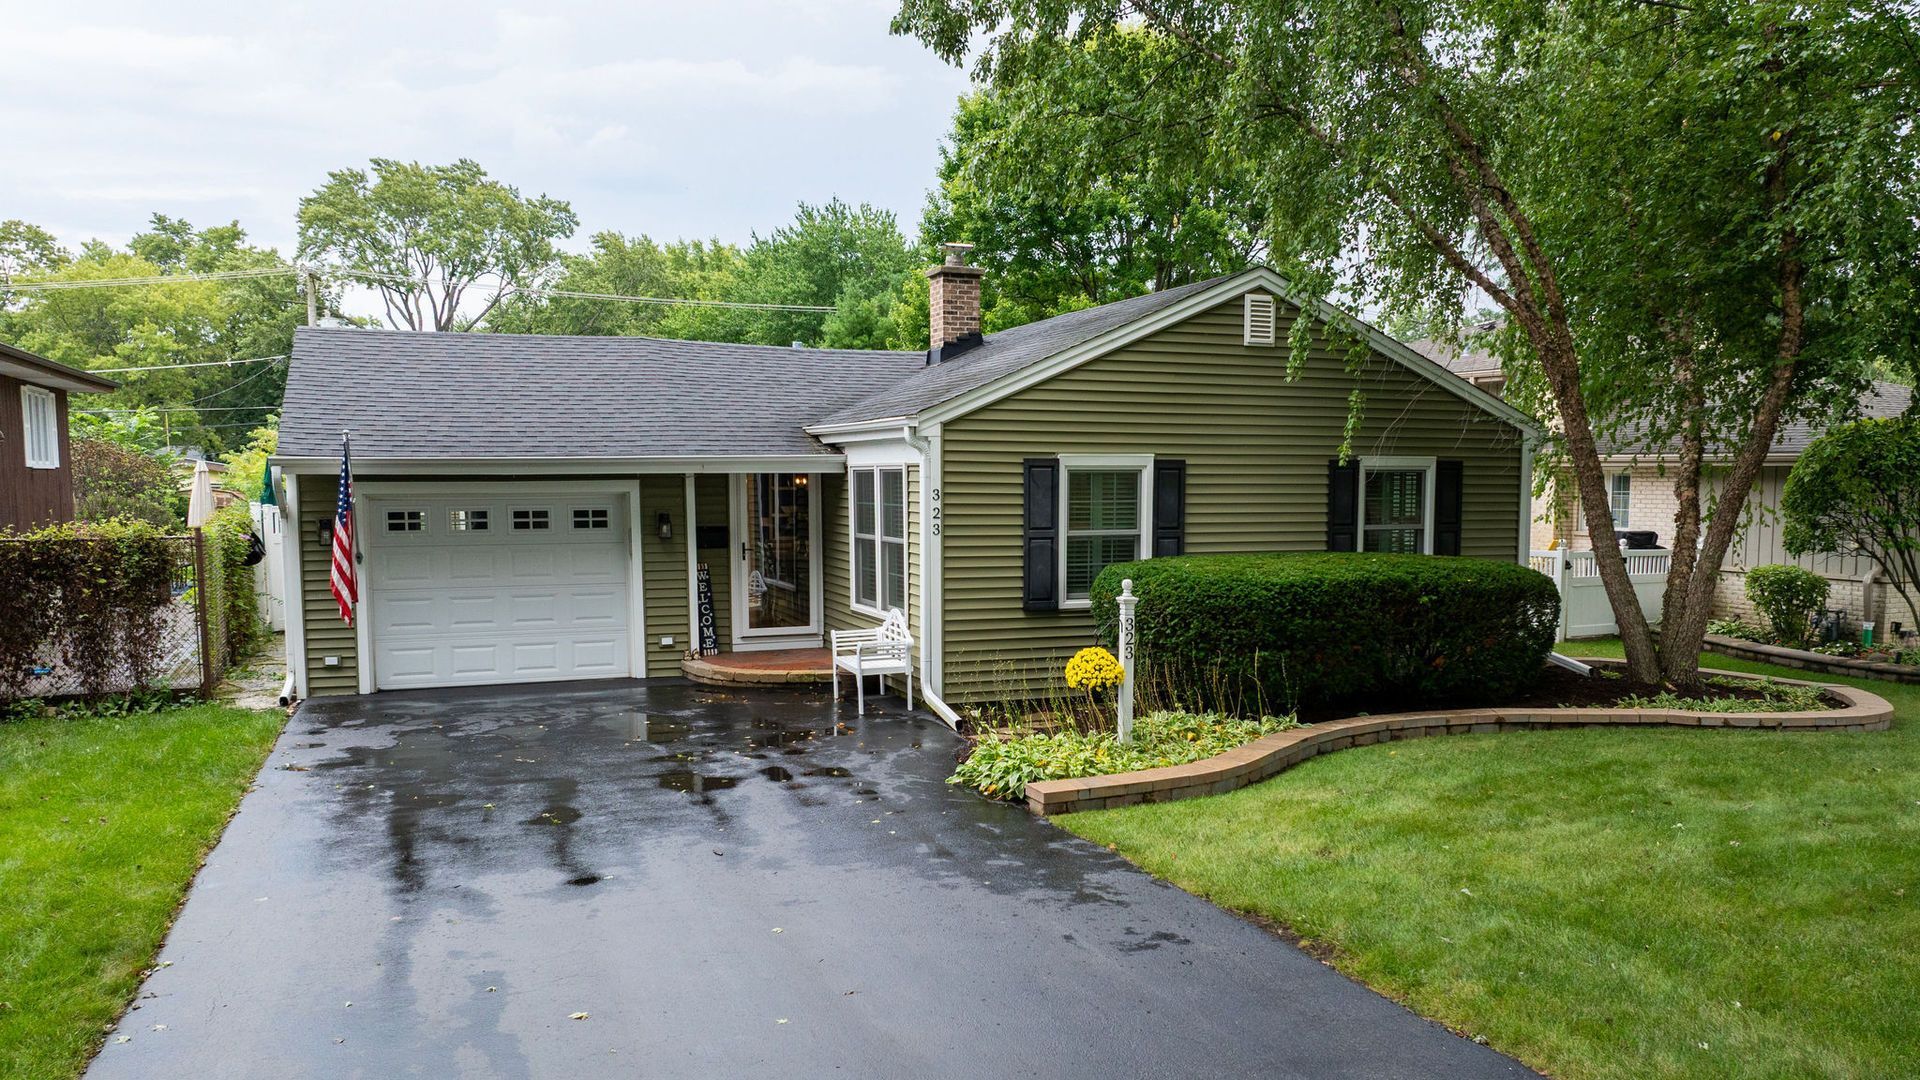
Steps to Metra & downtown Palatine * Renovated owner's suite addition * New Marvin windows & doors, move-in ready BEAUTIFUL BOLD BENTON~ Some homes you have to imagine into. This one is already there. This beautifully updated 2-bedroom, 2-bathroom single-story home in Palatine, Illinois has been thoughtfully reimagined so you can simply move in, unpack, and exhale. A primary suite addition created a true owner's retreat with a trey ceiling, spa-like en suite bath, dual sinks, a double shower, and two generous walk-in closets. The heart of the home is the open-concept kitchen, renovated five years ago with quartz countertops, a gas range, a white open hutch that stays, and a stove, refrigerator, and dishwasher all just 3-4 years young. Hardwood floors, neutral designer paint, plantation shutters, and new ceiling fans flow throughout. Every big-ticket worry is handled: 2020 roof, siding, and gutters; 2023 Marvin windows and doors; 2021 AC; yearly-inspected furnace; 2020 electric panel; 2021 water heater; sump pump with battery backup; and a stackable washer and dryer (2020). Step outside to a fully fenced backyard with a brick paver patio, storage shed, fire pit, and BBQ grill that stay. A 1-car attached garage adds an epoxy floor, newer opener, keypad, and a 50-amp RV outlet at the rear. Just steps from the Metra station and the shops, restaurants, and easy rhythm of downtown Palatine. A one-year Achosa Home Warranty is included. Immaculate, stylish, and truly turnkey - BEAUTIFUL BOLD BENTON, ready to be home.
Property Highlights
Property Type: Residential - Single Family
Total Living Area SF: 1,350
Garage Size: 1
Attached Garage
Built in 1950
Elementary School: Pleasant Hill Elementary School
High School: Wm Fremd High School
Middle School: Plum Grove Middle School
General Information
Bedrooms: 2
Bathrooms: 2
Sqft: 1,350
County: Cook
High School: Wm Fremd High School
Listed By:
Real Broker LLC
217-960-8605
MRED MLS
MLS ID: 12741504
Room Information
Bedroom 2: 11X10
Kitchen: 14X13
Living Room: 17X12
Primary Bedroom: 17X14
Shown By
Get in Touch
Shown By
Contact an agent to learn more about
323 S Benton Street , Palatine, IL 60067.
Mortgage Calculator

Call or Click to get Pre-Approved!
563-441-1862
toll free 866-441-1862
Customize Your Rate
| Loan Type | 30 Year Fixed | FHA 30 Year Fixed | 15 Year Fixed |
| Purchase Price | $425,000 | $425,000 | $425,000 |
| Down Payment | $85,000 | $14,875 | $106,250 |
| Monthly Mortgage Amount | $2,149 | $2,638 | $2,668 |
| Taxes | $591 | $591 | $591 |
| Insurance | $100 | $100 | $100 |
| HOA/Dues/Fees | $0 | $0 | $0 |
| Monthly Mortage Insurance | $0 | $187 | $0 |
| Monthly Estimated Total | $2,864 | $3,540 | $3,383 |
Leslie Roland
REALTOR®
Office: (309) 743-8000
Cell: (309) 644-2774
Licensed in IA & IL
Moline Office
1701 52nd Avenue
Moline, IL 61265
(309) 743-8000
Moline, IL 61265
(309) 743-8000

Member Participants (and their affiliated licensees, if applicable) shall indicate on their websites that IDX information is provided exclusively for consumers’ personal non-commercial use, that it may not be used for any purpose other than to identify prospective properties consumers may be interested in purchasing, that the data is deemed reliable but is not guaranteed by MLS GRID, and that the use of the MLS GRID Data may be subject to an end user license agreement prescribed by the Member Participant’s applicable MLS if any and as amended from time to time. MLS GRID may, at its discretion, require use of other disclaimers as necessary to protect Member Participant, and/or their MLS from liability.
Based on information submitted to the MLS GRID. All data is obtained from various sources and may not have been verified by broker or MLS GRID. Supplied Open House Information is subject to change without notice. All information should be independently reviewed and verified for accuracy. Properties may or may not be listed by the office/agent presenting the information.
Privacy Policy / DMCA Notice / ADA Accessibility


This site is hosted, designed and copyright
© 1994 - 2026 by
Delta Media Group, Inc. -- Patent Pending --
Agent License Information: Licensed in IA & IL