


Leslie Roland
- Buy
- Sell
https://www.ruhlmortgage.com/LawrenceDavis.html
Description
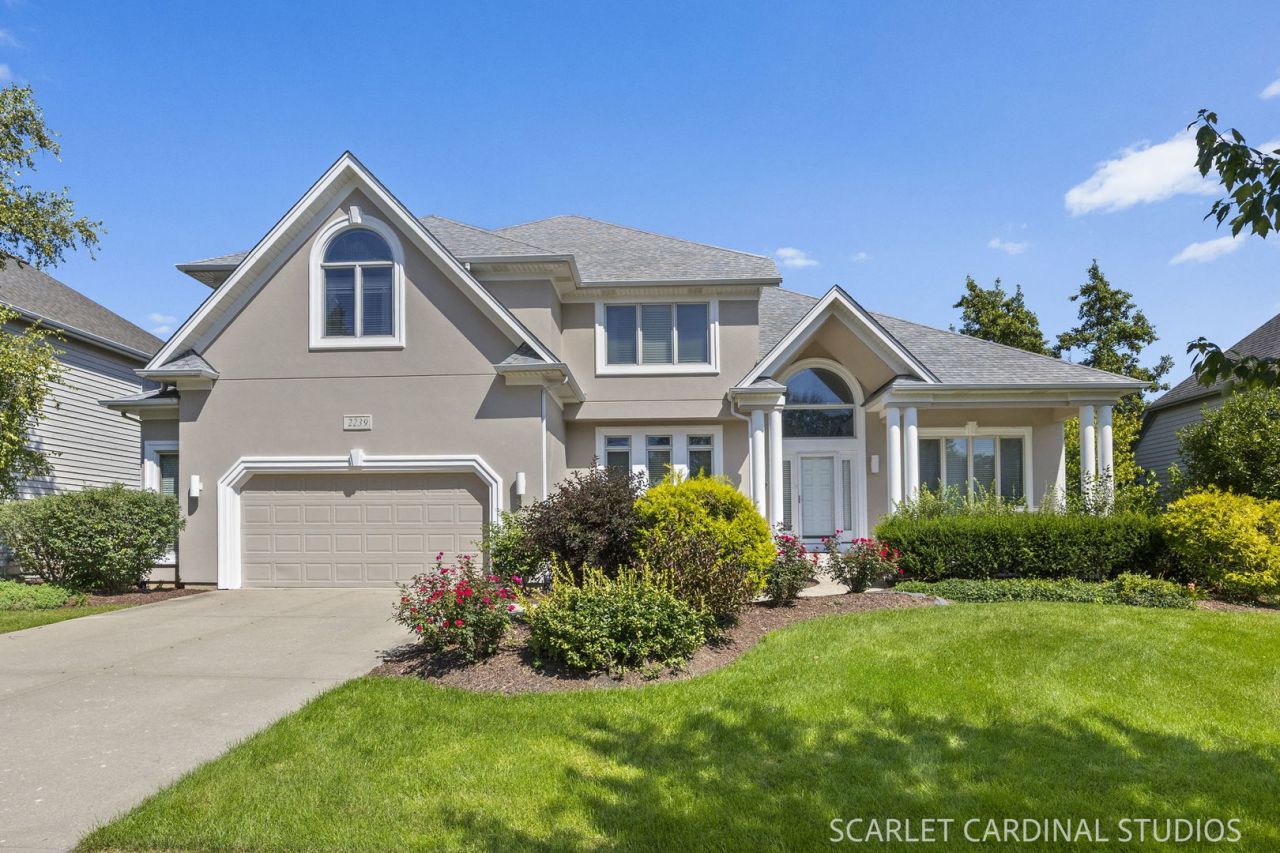
Welcome to This Beautiful Stillwater Home! This exceptional custom home, built by Oak Hill Builders, is nestled in the highly sought-after Stillwater subdivision and offers an impressive 3,614 SF above grade, complemented by a finished English basement, 5 full bathrooms and designer touches throughout. From the moment you arrive, you'll be captivated by the quality craftsmanship, abundant natural light, and thoughtful floor plan designed for both comfortable everyday living and elegant entertaining. The heart of the home is the gourmet kitchen, featuring stainless steel appliances, white cabinetry, granite countertops, a large center island, spacious eating area, and a beautiful sunroom-the perfect spot to enjoy your morning coffee or unwind at the end of the day. The adjoining family room is both warm and dramatic, showcasing soaring vaulted ceilings, a gas-log fireplace, leaded-glass transoms, and custom built-in shelving. Formal living and dining rooms with tray ceilings and architectural columns add timeless sophistication, while the first-floor office or potential in-law suite offers tray ceilings, wainscoting, built-ins, and access to a full designer bathroom. A grand turned staircase leads to the second level, where an open loft provides flexible space for a playroom, craft area, or future fourth bedroom. The luxurious primary suite serves as a private retreat with a walk-in closet and spa-inspired bath. Three additional full bathrooms on the second floor, including a Jack-and-Jill bath, ensure comfort and convenience for family and guests. The deep-pour finished English basement dramatically expands the living space with a recreation area, media room, exercise room, wine cellar, plumbed bar, and abundant storage-creating the ultimate setting for entertaining. Step outside to your private backyard oasis featuring a spacious deck and brick-paver patio, ideal for summer barbecues and relaxing evenings under the stars. Additional updates and features include a freshly painted exterior completed in August (2026), newer roof (2018), dual HVAC systems (2017), and a 2 1/2 car garage. Located within award-winning District 204 schools, including Neuqua Valley High School, residents enjoy access to Stillwater's outstanding amenities, including a clubhouse, pool, tennis courts, and scenic walking trails. This remarkable home offers the perfect blend of space, comfort, and community-truly a place you'll be proud to call home.
Property Highlights
Property Type: Residential - Single Family
Total Living Area SF: 3,614
Garage Size: 3
Attached Garage
Built in 1999
Elementary School: Welch Elementary School
High School: Neuqua Valley High School
Middle School: Scullen Middle School
One Fireplace
General Information
Bedrooms: 3
Bathrooms: 5
Sqft: 3,614
County: Will
High School: Neuqua Valley High School
Subdivision: Stillwater
Listed By:
RE/MAX Action
630-968-2600
MRED MLS
MLS ID: 12781161
Room Information
Loft: 15X13
Office: 14X12
Heated Sun Room: 11X9
Eating Area: 13X11
Recreation Rm: 14X21
Exercise Room: 18X12
Media Room: 17X14
Bar/Entertainment: 10X10
Other Room: 10X7
Bedroom 2: 14X12
Bedroom 3: 18X17
Dining Room: 14X13
Family Room: 22X20
Kitchen: 16X17
Laundry: 13X9
Living Room: 13X12
Primary Bedroom: 16X19
Shown By
Get in Touch
Shown By
Contact an agent to learn more about
2239 Hillsboro Lane, Naperville, IL 60564.
Mortgage Calculator

Call or Click to get Pre-Approved!
563-441-1862
toll free 866-441-1862
Customize Your Rate
| Loan Type | 30 Year Fixed | FHA 30 Year Fixed | 15 Year Fixed |
| Purchase Price | $869,143 | $869,143 | $869,143 |
| Down Payment | $173,829 | $30,420 | $217,286 |
| Monthly Mortgage Amount | $4,568 | $5,606 | $5,634 |
| Taxes | $1210 | $1210 | $1210 |
| Insurance | $100 | $100 | $100 |
| HOA/Dues/Fees | $0 | $0 | $0 |
| Monthly Mortage Insurance | $0 | $522 | $0 |
| Monthly Estimated Total | $6,032 | $7,592 | $7,098 |
Leslie Roland
REALTOR®
Office: (309) 743-8000
Cell: (309) 644-2774
Licensed in IA & IL
Moline Office
1701 52nd Avenue
Moline, IL 61265
(309) 743-8000
Moline, IL 61265
(309) 743-8000

Member Participants (and their affiliated licensees, if applicable) shall indicate on their websites that IDX information is provided exclusively for consumers’ personal non-commercial use, that it may not be used for any purpose other than to identify prospective properties consumers may be interested in purchasing, that the data is deemed reliable but is not guaranteed by MLS GRID, and that the use of the MLS GRID Data may be subject to an end user license agreement prescribed by the Member Participant’s applicable MLS if any and as amended from time to time. MLS GRID may, at its discretion, require use of other disclaimers as necessary to protect Member Participant, and/or their MLS from liability.
Based on information submitted to the MLS GRID. All data is obtained from various sources and may not have been verified by broker or MLS GRID. Supplied Open House Information is subject to change without notice. All information should be independently reviewed and verified for accuracy. Properties may or may not be listed by the office/agent presenting the information.
Privacy Policy / DMCA Notice / ADA Accessibility


This site is hosted, designed and copyright
© 1994 - 2026 by
Delta Media Group, Inc. -- Patent Pending --
Agent License Information: Licensed in IA & IL