


Leslie Roland
- Buy
- Sell
https://www.ruhlmortgage.com/LawrenceDavis.html
Description
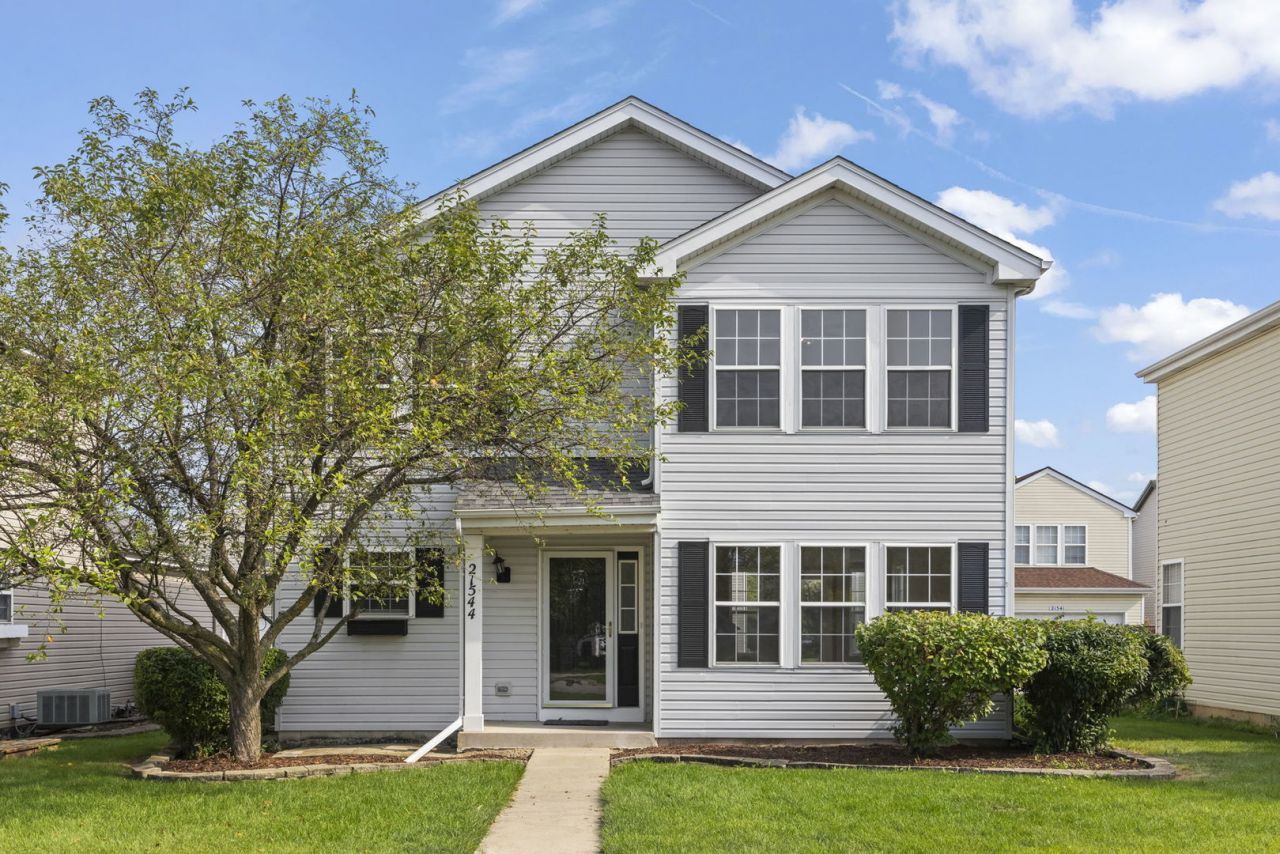
Spacious 3 bedroom, 2.5 bath home with attached 2-car garage located in quiet neighborhood near Mistwood Golf Club! Walk-in to the inviting, open-concept main level where your eye will be drawn to the beautiful hardwood flooring and freshly painted walls throughout the home. The living room is lined with massive windows filling the space with natural light--what an amazing entertaining space! The kitchen is large, with lots of counter space, a full stainless-steel appliance package, classic oak cabinets, and a window above the double sink looking out. The dining area is open to the kitchen, offering room for a table to enjoy casual meals or host guests. There is a convenient powder room on the main floor, as well. Upstairs, the master suite boasts an attached master bathroom and walk-in closet. The two secondary bedrooms are large and bright, featuring new carpet and modern ceiling fans and served by a pristine hall bath. For major convenience, the second floor also has a dedicated laundry room with a brand new washer and dryer. Need more space? Head downstairs to the exceptionally finished 325 sq ft basement, offering a massive carpeted family room with bright recessed lighting-ready to become the space of your dreams! Come scoop this one up! Renwick Club is a friendly neighborhood with a park and pond, a great place to call home! // Updates: Refrigerator, Oven/Range, Dishwasher, & Microwave (2026), Washer & Dryer (2026), Water Heater (2026), Refinished Harwood Floors - 1st Floor (2026), Carpet - 2nd Floor, Stairs, & Basement (2026), Whole Home Painted (2026), Lighting - 1st Floor and All Bathrooms (2026), Ceiling Fan (2026), Roof (2020)
Property Highlights
Property Type: Residential - Single Family
Total Living Area SF: 1,512
Garage Size: 2
Attached Garage
Built in 2003
Elementary School: Richland Elementary School
High School: Lockport Township High School
Middle School: Richland Elementary School
Cul-De-Sac Lot
General Information
Bedrooms: 3
Bathrooms: 3
Sqft: 1,512
County: Will
High School: Lockport Township High School
Subdivision: Renwick Club
Listed By:
Keller Williams Infinity
630-778-5800
MRED MLS
MLS ID: 12781138
Room Information
Bedroom 2: 10X10
Bedroom 3: 19X12
Dining Room: 7X13
Family Room: 20X19
Kitchen: 17X9
Laundry: 5X8
Living Room: 13X21
Primary Bedroom: 13X13
Shown By
Get in Touch
Shown By
Contact an agent to learn more about
21544 Essex Drive, Crest Hill, IL 60403.
Mortgage Calculator

Call or Click to get Pre-Approved!
563-441-1862
toll free 866-441-1862
Customize Your Rate
| Loan Type | 30 Year Fixed | FHA 30 Year Fixed | 15 Year Fixed |
| Purchase Price | $315,000 | $315,000 | $315,000 |
| Down Payment | $63,000 | $11,025 | $78,750 |
| Monthly Mortgage Amount | $1,655 | $2,032 | $2,042 |
| Taxes | $438 | $438 | $438 |
| Insurance | $100 | $100 | $100 |
| HOA/Dues/Fees | $0 | $0 | $0 |
| Monthly Mortage Insurance | $0 | $139 | $0 |
| Monthly Estimated Total | $2,193 | $2,709 | $2,580 |
Leslie Roland
REALTOR®
Office: (309) 743-8000
Cell: (309) 644-2774
Licensed in IA & IL
Moline Office
1701 52nd Avenue
Moline, IL 61265
(309) 743-8000
Moline, IL 61265
(309) 743-8000

Member Participants (and their affiliated licensees, if applicable) shall indicate on their websites that IDX information is provided exclusively for consumers’ personal non-commercial use, that it may not be used for any purpose other than to identify prospective properties consumers may be interested in purchasing, that the data is deemed reliable but is not guaranteed by MLS GRID, and that the use of the MLS GRID Data may be subject to an end user license agreement prescribed by the Member Participant’s applicable MLS if any and as amended from time to time. MLS GRID may, at its discretion, require use of other disclaimers as necessary to protect Member Participant, and/or their MLS from liability.
Based on information submitted to the MLS GRID. All data is obtained from various sources and may not have been verified by broker or MLS GRID. Supplied Open House Information is subject to change without notice. All information should be independently reviewed and verified for accuracy. Properties may or may not be listed by the office/agent presenting the information.
Privacy Policy / DMCA Notice / ADA Accessibility


This site is hosted, designed and copyright
© 1994 - 2026 by
Delta Media Group, Inc. -- Patent Pending --
Agent License Information: Licensed in IA & IL