


Leslie Roland
- Buy
- Sell
https://www.ruhlmortgage.com/LawrenceDavis.html
Description
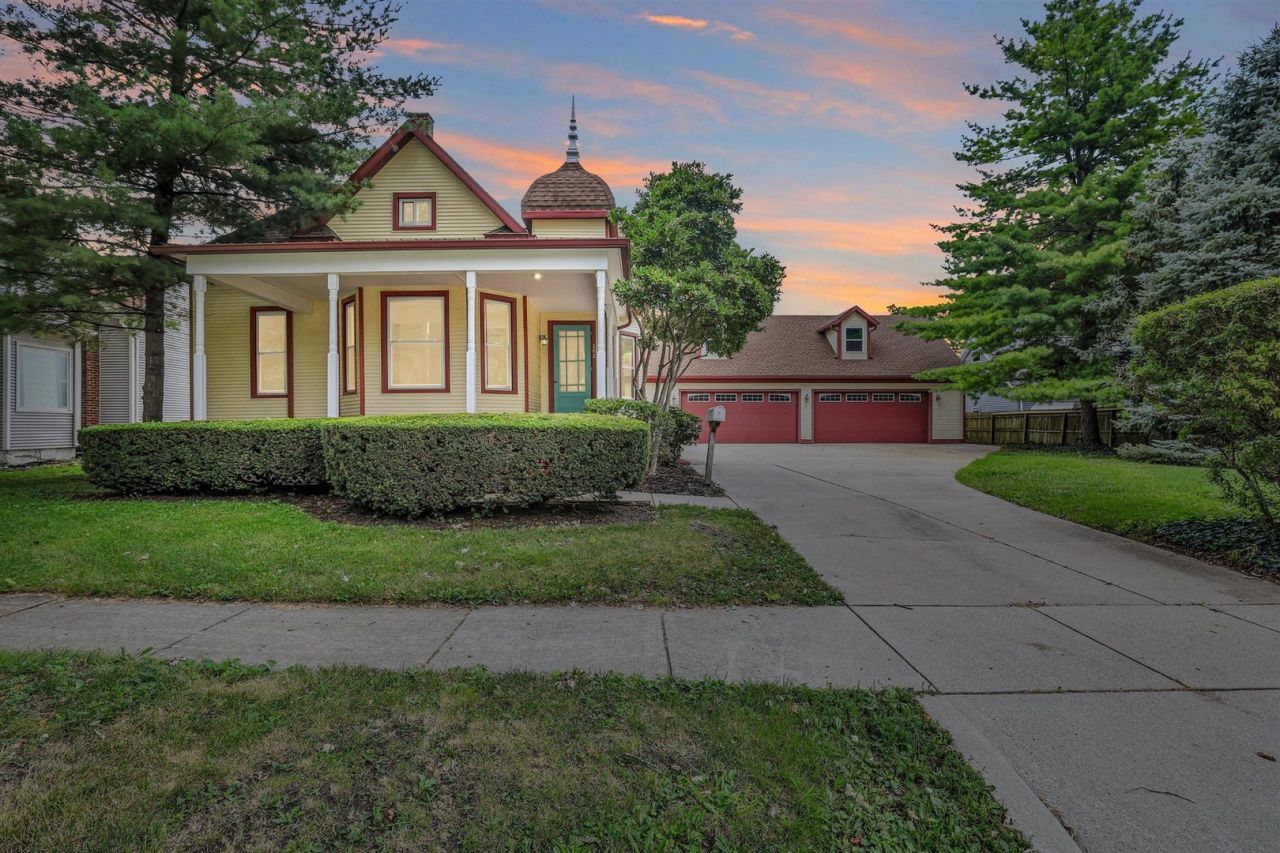
Welcome to a Victorian home where historical character seamlessly blends with top-tier modern upgrades - both inside the main house and in a backyard setup you have to see to believe. Every corner of this 5-bedroom home has been thoughtfully cared for.. Hardwood floors have been freshly sanded and refinished, leading you past original wood trim, elegant pocket doors, and a classic staircase. The fully remodeled kitchen features crisp new cabinetry, spacious countertops, and stainless steel appliances. The main living area centers around a newly installed gas fireplace insert, ideal for chilly Midwest evenings. Upstairs, the primary suite features a large, fully updated attached bathroom complete with its own laundry space. Enjoy complete peace of mind thanks to major structural and system improvements, including brand-new HVAC, 200-amp electrical panel, new windows, fresh vinyl siding, brand-new gutters, and plush new carpet. And that's just the house...step out back into your own private resort built for year-round entertaining. Extend your swimming season in the in-ground heated pool, flanked by a patio with a built-in outdoor kitchen for effortless summer cookouts. The large detached garage isn't just a garage, it's a whole second living space. Fully insulated, heated, cooled, and powered by its own dedicated water heater, this separate building offers endless possibilities as a guest suite, home office space, or the ultimate theater/hangout spot. The main level can be used as an office, family room, play area, you name it, and features a separate room dedicated to a high-end theater setup-and it all stays with the home! From the timeless architecture to the unmatched outdoor and garage amenities, 202 E Daggy offers a lifestyle few properties can match. Schedule your tour today to experience it in person! Ask your Realtor for the extensive list of updates. The home has been preinspected for your convenience!
Property Highlights
Property Type: Residential - Single Family
Total Living Area SF: 2,125
Garage Size: 4
Built in 1920
Elementary School: Tuscola Elementary School
High School: Tuscola High School
Middle School: Tuscola Junior High School
One Fireplace
General Information
Bedrooms: 5
Bathrooms: 2
Sqft: 2,125
County: Douglas
High School: Tuscola High School
Listed By:
KELLER WILLIAMS-TREC
217-356-6100
MRED MLS
MLS ID: 12713677
Room Information
Bedroom 5: 9X12
Bedroom 2: 12X10
Bedroom 3: 18X16
Bedroom 4: 12X12
Dining Room: 12X15
Family Room: 13X12
Kitchen: 12X18
Living Room: 21X15
Primary Bedroom: 12X20
Shown By
Get in Touch
Shown By
Contact an agent to learn more about
202 E Daggy Street, Tuscola, IL 61953.
Mortgage Calculator

Call or Click to get Pre-Approved!
563-441-1862
toll free 866-441-1862
Customize Your Rate
| Loan Type | 30 Year Fixed | FHA 30 Year Fixed | 15 Year Fixed |
| Purchase Price | $425,000 | $425,000 | $425,000 |
| Down Payment | $85,000 | $14,875 | $106,250 |
| Monthly Mortgage Amount | $2,149 | $2,638 | $2,668 |
| Taxes | $591 | $591 | $591 |
| Insurance | $100 | $100 | $100 |
| HOA/Dues/Fees | $0 | $0 | $0 |
| Monthly Mortage Insurance | $0 | $187 | $0 |
| Monthly Estimated Total | $2,864 | $3,540 | $3,383 |
Leslie Roland
REALTOR®
Office: (309) 743-8000
Cell: (309) 644-2774
Licensed in IA & IL
Moline Office
1701 52nd Avenue
Moline, IL 61265
(309) 743-8000
Moline, IL 61265
(309) 743-8000

Member Participants (and their affiliated licensees, if applicable) shall indicate on their websites that IDX information is provided exclusively for consumers’ personal non-commercial use, that it may not be used for any purpose other than to identify prospective properties consumers may be interested in purchasing, that the data is deemed reliable but is not guaranteed by MLS GRID, and that the use of the MLS GRID Data may be subject to an end user license agreement prescribed by the Member Participant’s applicable MLS if any and as amended from time to time. MLS GRID may, at its discretion, require use of other disclaimers as necessary to protect Member Participant, and/or their MLS from liability.
Based on information submitted to the MLS GRID. All data is obtained from various sources and may not have been verified by broker or MLS GRID. Supplied Open House Information is subject to change without notice. All information should be independently reviewed and verified for accuracy. Properties may or may not be listed by the office/agent presenting the information.
Privacy Policy / DMCA Notice / ADA Accessibility


This site is hosted, designed and copyright
© 1994 - 2026 by
Delta Media Group, Inc. -- Patent Pending --
Agent License Information: Licensed in IA & IL