


Leslie Roland
- Buy
- Sell
https://www.ruhlmortgage.com/LawrenceDavis.html
Description
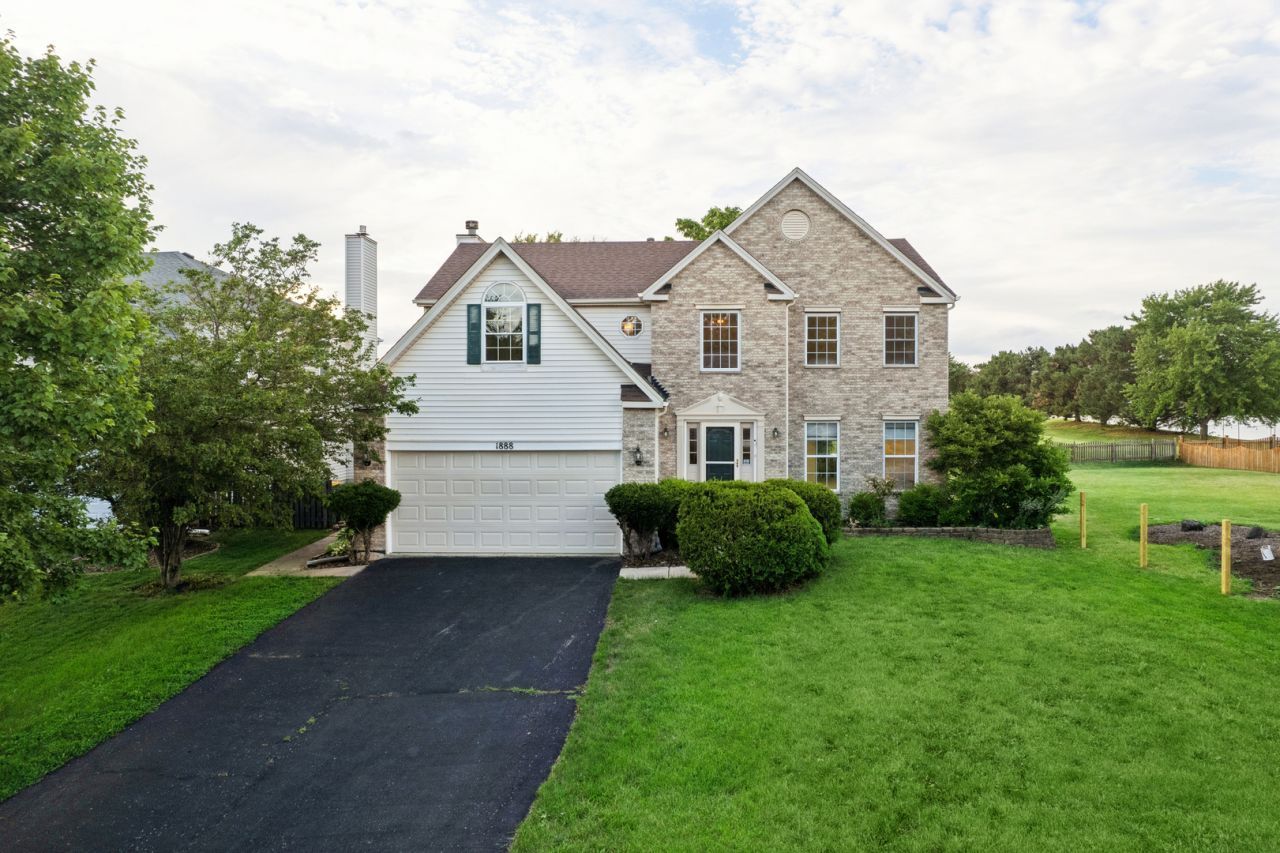
LOCATED ON A QUIET CUL-DE-SAC, IN AN EXCELLENT LOCATION IS THIS FABULOUS TWO-STORY WITH BEAUTIFUL BRICK FRONT ELEVATION, COMPLIMENTED BY VERDANT LAWNS AND MATURE LANDSCAPING. STEP INSIDE THE GRAND FOYER WITH A VAULTED CEILING. AS YOU WALK INTO THE HUB OF THE HOME, THE KITCHEN HAS A PEARLY THEME WITH UPDATED CABINETS, NEW APPLIANCES (2025), PROMOTING CALMNESS AND STABILITY TO YOUR FAMILY LIFE. THIS HOME ALLOWS NATURAL LIGHT TO PERMEATE FROM EACH BEAUTIFUL SUNRISE TO SUNSET. THE KITCHEN, FAMILY ROOM AND DINING ROOM FACE THE BACKYARD FEATURING MATURE LANDSCAPING, GIVING BALANCE TO THE SENSES. NEW CARPETING IN THE DINING ROOM, LIVING ROOM, STAIRCASE, SECOND FLOOR HALLWAY, AND FOUR BEDROOMS CONTINUE THE RELAXING FLOW OF LIGHTNESS WITH WARMTH. THE FIREPACE IN THE FAMILY ROOM OFFERS COZINESS IN THE WINTER. LOVINGLY MAINTAINED WTH MANY MORE UPDATES, THIS HOME CAN STILL BE IMPRINTED WITH YOUR PERSONALITY - A WONDERFUL HOME TO MAKE YOUR OWN MEMORIES. New 200 AMP Electrical panel circuit breakers August 2026, new wafer ceiling lighting in kitchen and living room, new roman shades in living and dining rooms, new carpeting, fresh neutral paint, refreshed kitchen w/newer appliances 2025, new sink, white cabinets w/new designer handles, pantry, new range hood, kitchen island, bump out bay eating area, new storm doors, plus more. MOVE IN READY! NOTE: Estate Sale, sold As Is, Where Is.
Property Highlights
Property Type: Residential - Single Family
Total Living Area SF: 2,450
Garage Size: 2
Attached Garage
Built in 1998
Elementary School: Creekside Elementary School
High School: Plainfield East High School
Middle School: John F Kennedy Middle School
Cul-De-Sac Lot
Brick Exterior
One Fireplace
General Information
Bedrooms: 4
Bathrooms: 3
Sqft: 2,450
County: Will
High School: Plainfield East High School
Subdivision: Weslake
Listed By:
Premier Living Properties
630-377-1646
MRED MLS
MLS ID: 12745903
Room Information
Bonus Room: 15X07
Foyer: 13X09
Breakfast Room: 12X09
Bedroom 2: 14X11
Bedroom 3: 12X11
Bedroom 4: 12X11
Dining Room: 14X11
Family Room: 17X13
Kitchen: 13X11
Laundry: 13X6
Living Room: 14X14
Primary Bedroom: 16X13
Shown By
Get in Touch
Shown By
Contact an agent to learn more about
1888 Shoreline Court, Romeoville, IL 60446.
Mortgage Calculator

Call or Click to get Pre-Approved!
563-441-1862
toll free 866-441-1862
Customize Your Rate
| Loan Type | 30 Year Fixed | FHA 30 Year Fixed | 15 Year Fixed |
| Purchase Price | $449,900 | $449,900 | $449,900 |
| Down Payment | $89,980 | $15,747 | $112,475 |
| Monthly Mortgage Amount | $2,275 | $2,792 | $2,825 |
| Taxes | $626 | $626 | $626 |
| Insurance | $100 | $100 | $100 |
| HOA/Dues/Fees | $0 | $0 | $0 |
| Monthly Mortage Insurance | $0 | $198 | $0 |
| Monthly Estimated Total | $3,032 | $3,747 | $3,582 |
Leslie Roland
REALTOR®
Office: (309) 743-8000
Cell: (309) 644-2774
Licensed in IA & IL
Moline Office
1701 52nd Avenue
Moline, IL 61265
(309) 743-8000
Moline, IL 61265
(309) 743-8000

Member Participants (and their affiliated licensees, if applicable) shall indicate on their websites that IDX information is provided exclusively for consumers’ personal non-commercial use, that it may not be used for any purpose other than to identify prospective properties consumers may be interested in purchasing, that the data is deemed reliable but is not guaranteed by MLS GRID, and that the use of the MLS GRID Data may be subject to an end user license agreement prescribed by the Member Participant’s applicable MLS if any and as amended from time to time. MLS GRID may, at its discretion, require use of other disclaimers as necessary to protect Member Participant, and/or their MLS from liability.
Based on information submitted to the MLS GRID. All data is obtained from various sources and may not have been verified by broker or MLS GRID. Supplied Open House Information is subject to change without notice. All information should be independently reviewed and verified for accuracy. Properties may or may not be listed by the office/agent presenting the information.
Privacy Policy / DMCA Notice / ADA Accessibility


This site is hosted, designed and copyright
© 1994 - 2026 by
Delta Media Group, Inc. -- Patent Pending --
Agent License Information: Licensed in IA & IL