


Leslie Roland
- Buy
- Sell
https://www.ruhlmortgage.com/LawrenceDavis.html
Description
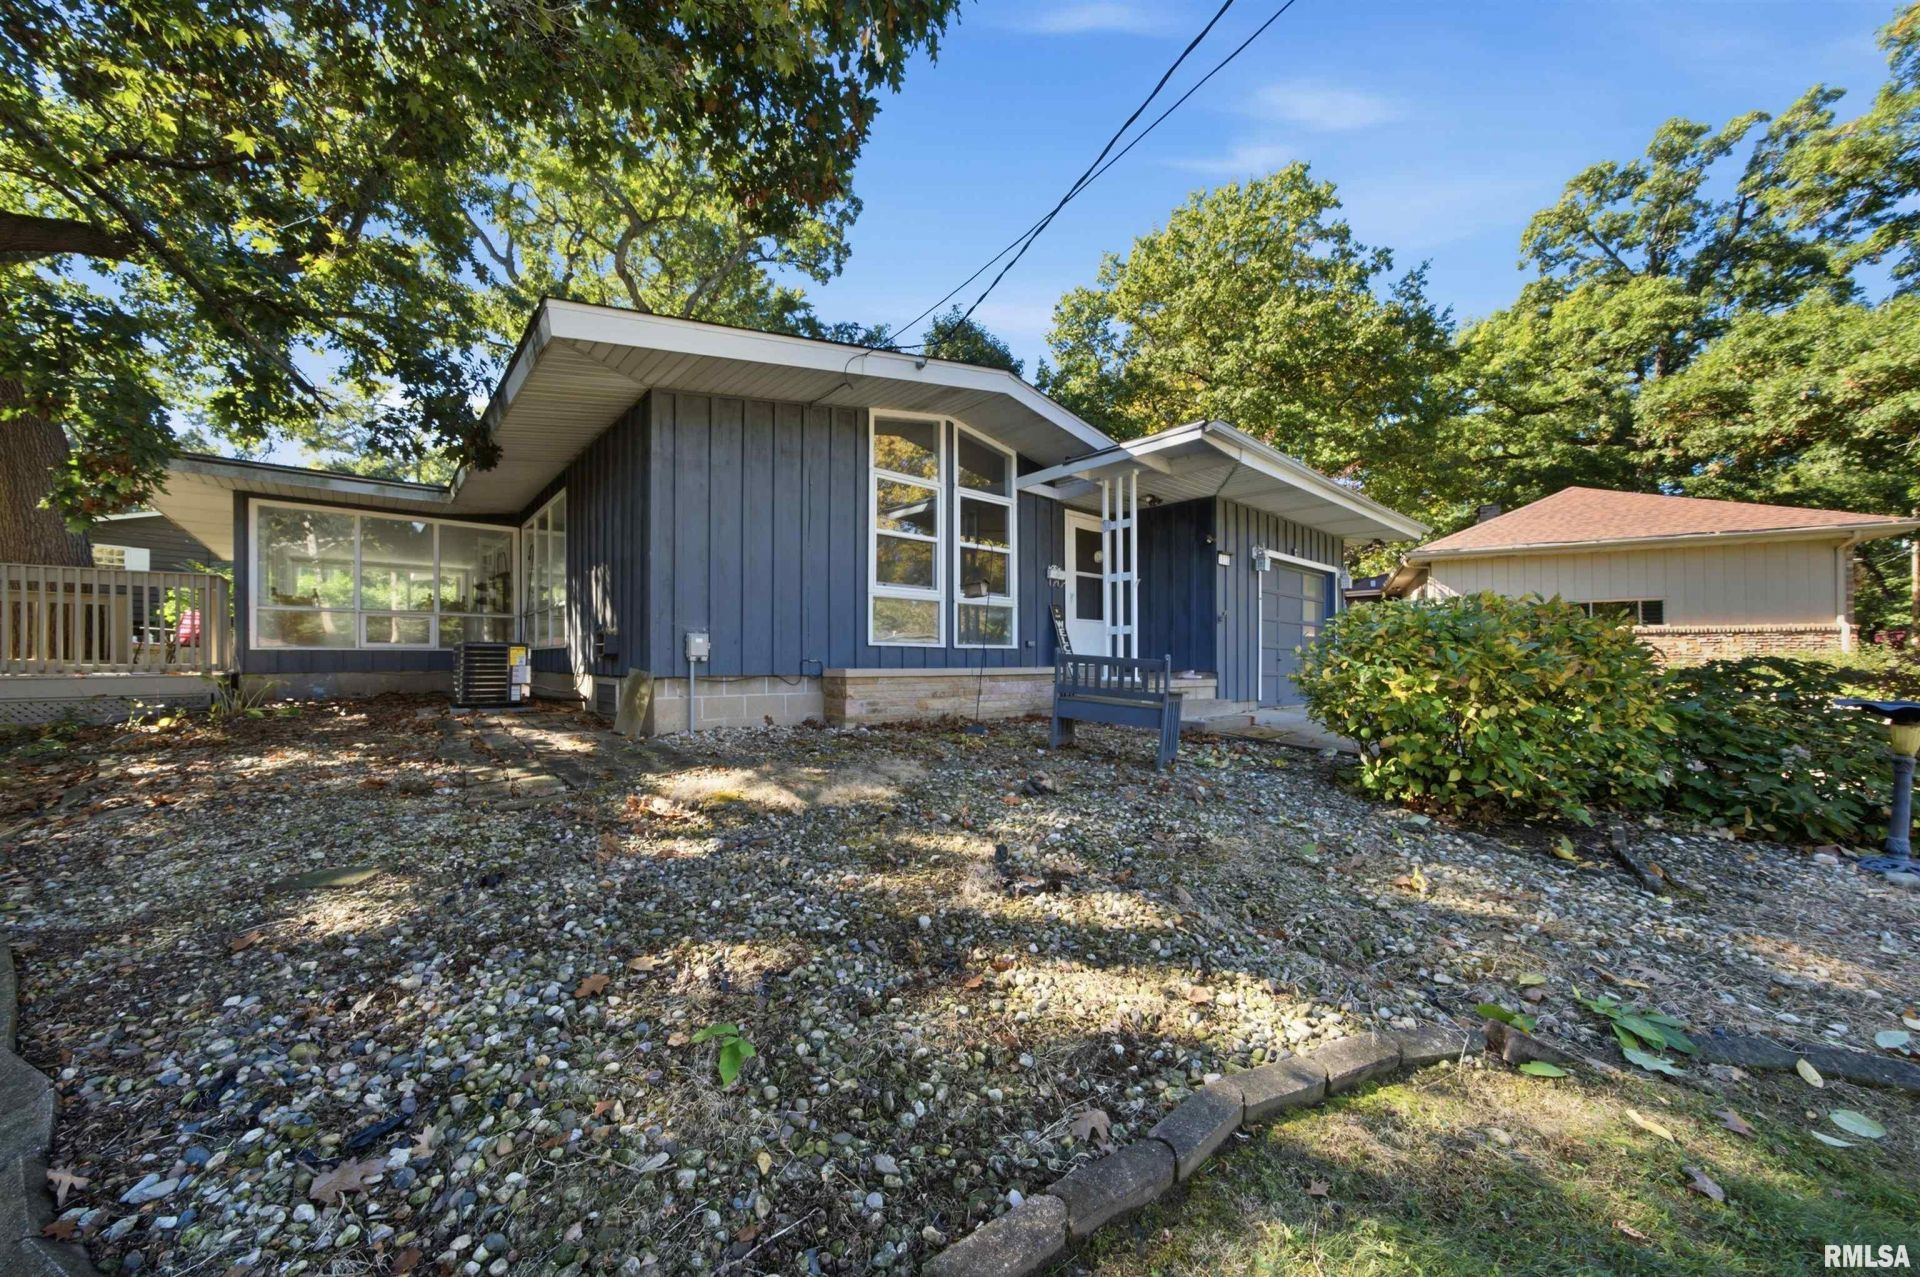
Welcome to 1810 East Maple Ridge Drive, a stunning Peoria gem that perfectly captures a stylish mid-century modern feel! Step inside to find a bright and inviting layout showcasing beautiful wood flooring and fresh paint throughout. True peace of mind and comfort are guaranteed year-round thanks to a brand new heating and cooling unit, a recently updated water heater, and new ceiling fans in the living spaces. The home also boasts beautifully updated bathrooms, bringing a seamless touch of modern luxury to your daily routine. Situated on an amazing corner lot, the exterior is just as impressive. Step out back to a beautifully refinished deck overlooking a private, fenced yard with a patio, the perfect setup for morning coffee, weekend barbecues, outdoor entertaining, or simply letting pets run free. Location is everything, and this property delivers with unbeatable convenience to the fantastic shopping and eating destinations in Peoria Heights. With all the major mechanicals and cosmetic updates already taken care of, this spectacular home is completely move-in ready. The location is truly spectacular. Nestled in a quiet, secluded enclave, you are just steps away from scenic walking trails, yet incredibly close to the vibrant dining, nightlife, and boutique shops of downtown Peoria Heights. Plus, you will enjoy quick, easy access to all the everyday conveniences of neighboring Peoria. Don't miss your chance to own this mid-century beauty,schedule your private tour today!
Property Highlights
Property Type: Residential - Single Family
Total Living Area SF: 1,322
Garage Size: 1
Attached Garage
Built in 1955
High School: Peoria High
Dining Formal
One Fireplace
General Information
Bedrooms: 2
Bathrooms: 2
Sqft: 1,322
County: Peoria
High School: Peoria High
Subdivision: Grand Park
Listed By:
Adam Merrick Real Estate
homes@adammerrick.com
RMLSA
MLS ID: PA1271171
Room Information
Bedroom 1: 11.01 X 10.01 Level - Main
Bedroom 2: 14 X 10.1 Level - Main
Living Room: 20.01 X 12.01 Level - Main
Family Room: 22.07 X 9.04 Level - Main
Dining Room: 18.02 X 10.02 Level - Main
Kitchen: 13.1 X 10.01 Level - Main
Laundry: 10.03 X 4 Level - Main
Additional Room: 19.03 X 13.07 Level - Main
Shown By
Get in Touch
Shown By
Contact an agent to learn more about
1810 E Maple Ridge Drive, Peoria, IL 61614.
Mortgage Calculator

Call or Click to get Pre-Approved!
563-441-1862
toll free 866-441-1862
Customize Your Rate
| Loan Type | 30 Year Fixed | FHA 30 Year Fixed | 15 Year Fixed |
| Purchase Price | $199,900 | $199,900 | $199,900 |
| Down Payment | $39,980 | $6,997 | $49,975 |
| Monthly Mortgage Amount | $1,051 | $1,289 | $1,296 |
| Taxes | $278 | $278 | $278 |
| Insurance | $100 | $100 | $100 |
| HOA/Dues/Fees | $0 | $0 | $0 |
| Monthly Mortage Insurance | $0 | $88 | $0 |
| Monthly Estimated Total | $1,429 | $1,755 | $1,674 |
Leslie Roland
REALTOR®
Office: (309) 743-8000
Cell: (309) 644-2774
Licensed in IA & IL
Moline Office
1701 52nd Avenue
Moline, IL 61265
(309) 743-8000
Moline, IL 61265
(309) 743-8000

Member Participants (and their affiliated licensees, if applicable) shall indicate on their websites that IDX information is provided exclusively for consumers’ personal non-commercial use, that it may not be used for any purpose other than to identify prospective properties consumers may be interested in purchasing, that the data is deemed reliable but is not guaranteed by MLS GRID, and that the use of the MLS GRID Data may be subject to an end user license agreement prescribed by the Member Participant’s applicable MLS if any and as amended from time to time. MLS GRID may, at its discretion, require use of other disclaimers as necessary to protect Member Participant, and/or their MLS from liability.
Based on information submitted to the MLS GRID. All data is obtained from various sources and may not have been verified by broker or MLS GRID. Supplied Open House Information is subject to change without notice. All information should be independently reviewed and verified for accuracy. Properties may or may not be listed by the office/agent presenting the information.
Privacy Policy / DMCA Notice / ADA Accessibility


This site is hosted, designed and copyright
© 1994 - 2026 by
Delta Media Group, Inc. -- Patent Pending --
Agent License Information: Licensed in IA & IL