


Leslie Roland
- Buy
- Sell
https://www.ruhlmortgage.com/LawrenceDavis.html
Description
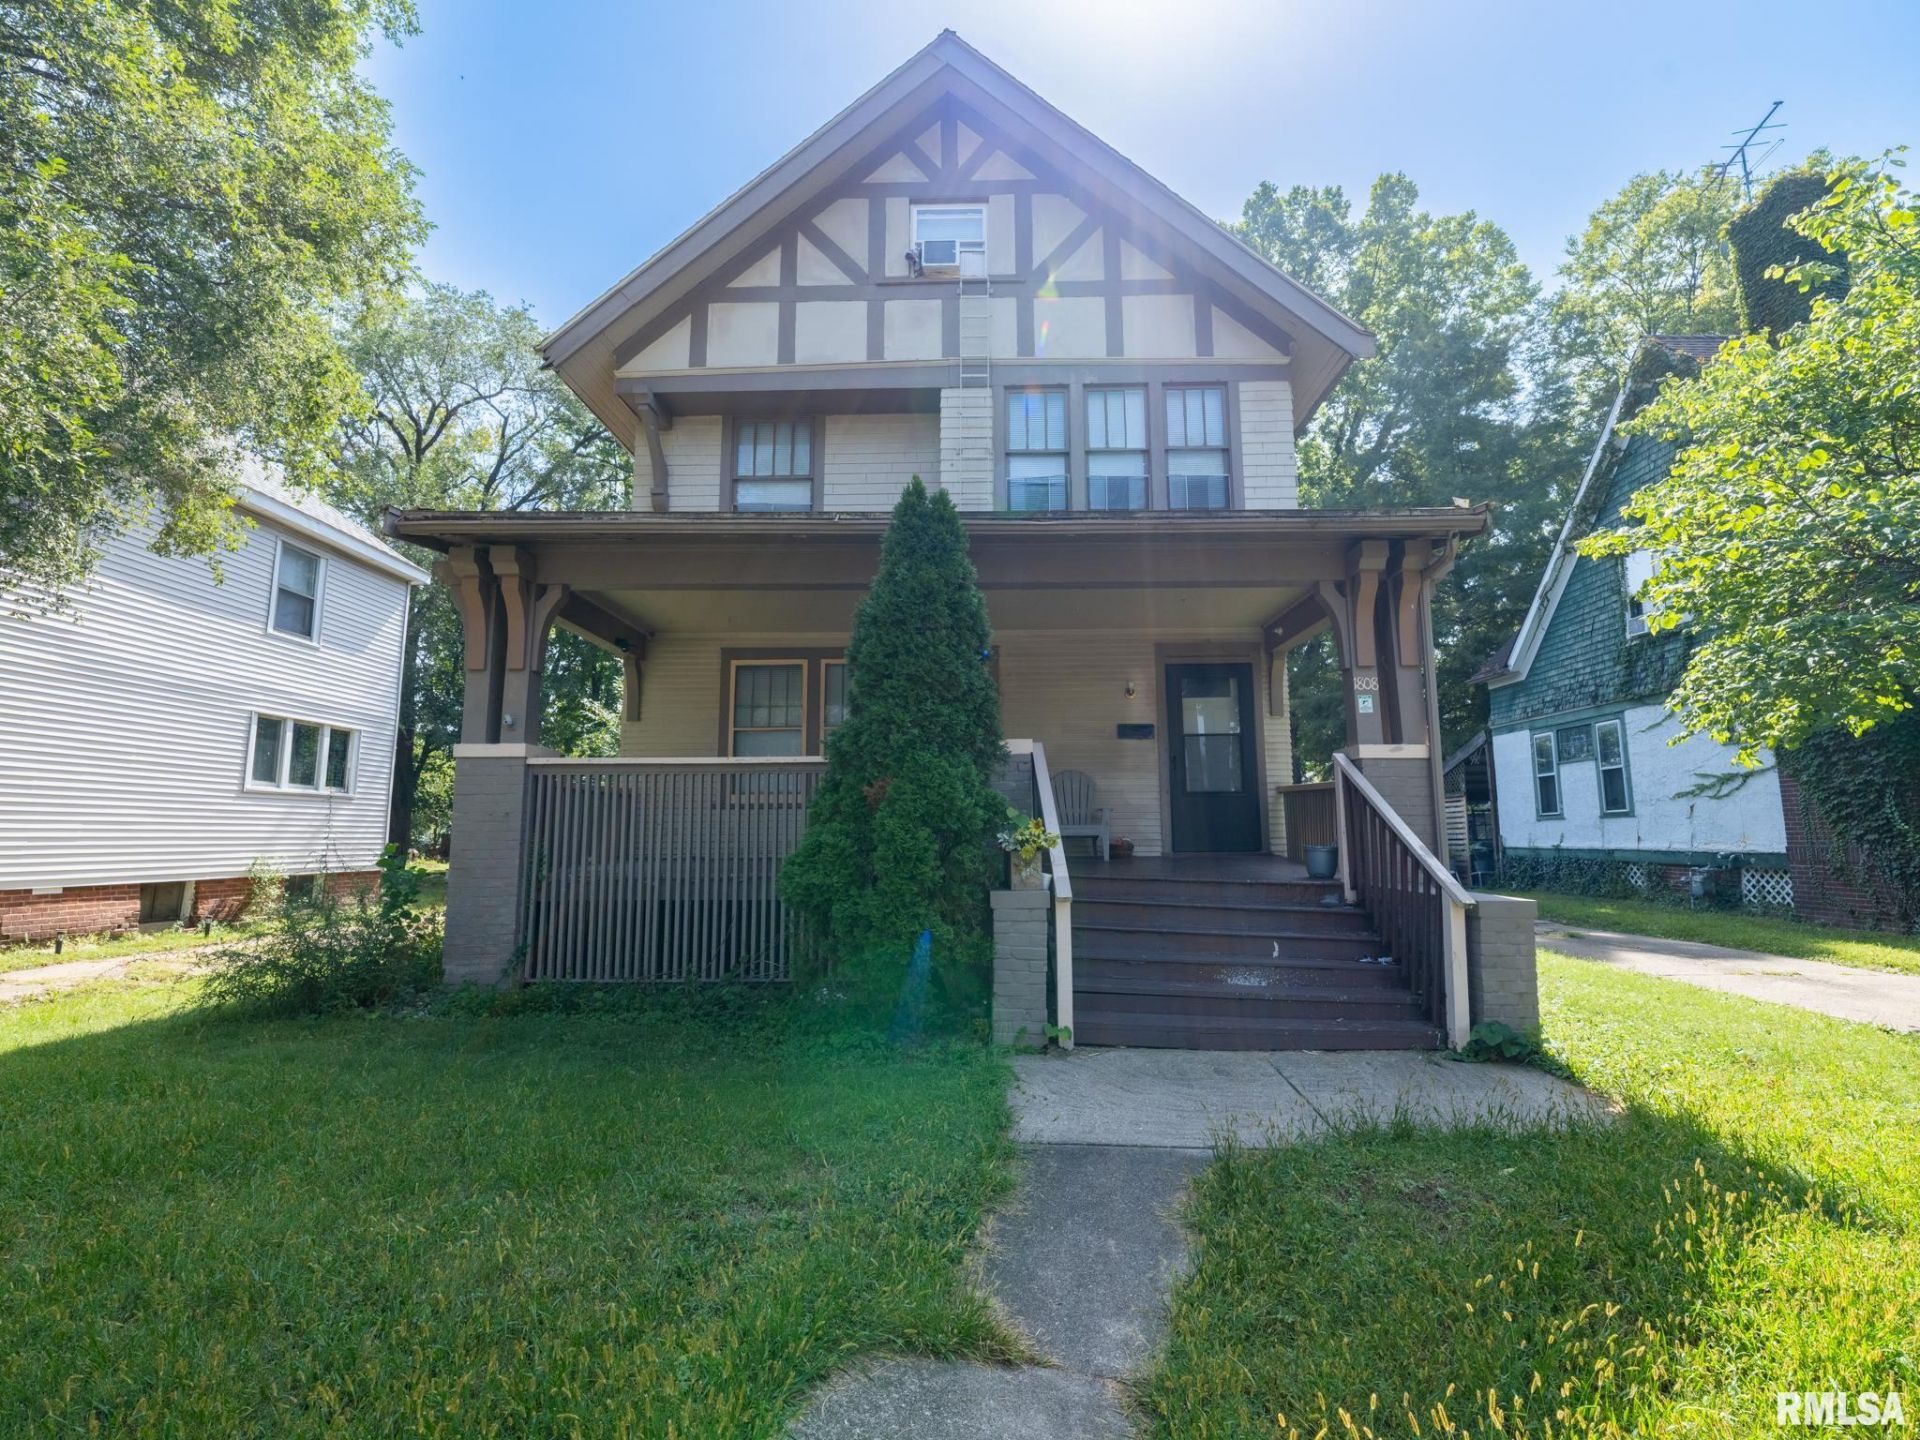
Step into the charm and character of this classic 1915 two-story home, where original details meet everyday functionality. Featuring 5 bedrooms, 1 full bath, a full basement, and a detached 2-car garage, this home offers space and possibilities for the next owner to make it their own. The inviting living room features crown molding, detailed trim, a fireplace (currently blocked off), and beautiful stained-glass windows that add a special touch of vintage character. The adjoining dining room provides a comfortable setting for everyday meals or gatherings with family and friends. The updated kitchen includes white cabinetry, tile flooring, stainless-steel sink and appliances, including refrigerator, range, and microwave. A convenient back mud porch leads to the rear deck and yard; perfect for enjoying a morning coffee, relaxing outdoors, or entertaining. Upstairs, three bedrooms feature hardwood floors, along with a full bath offering a tub/shower combination and tile flooring. A split staircase provides access from both the front and rear of the home. The finished attic adds two additional rooms with carpeting, offering flexibility for bedrooms, office space, hobbies, or a cozy retreat. The basement includes a finished room and a separate finished laundry/mechanical area, both with tile flooring. Central air plus window units provide cooling options. Schedule a showing today. Sold as-is. Investment opportunity - Currently rented for $1,600/month - lease until May 31st
Property Highlights
Property Type: Residential - Single Family
Total Living Area SF: 2,329
Garage Size: 2
Built in 1915
Elementary School: Whittier
High School: Manual
Middle School: Harold B Dawson Middle School
Dining Formal
One Fireplace
General Information
Bedrooms: 5
Bathrooms: 1
Sqft: 2,329
County: Peoria
High School: Manual
Subdivision: Bradley
Listed By:
Keller Williams Revolution
Mobile: 309-256-0649
RMLSA
MLS ID: PA1270417
Room Information
Bedroom 1: 10.11 X 12.06 Level - Upper
Bedroom 2: 10.1 X 13.11 Level - Upper
Bedroom 3: 10.02 X 11.08 Level - Upper
Bedroom 4: 10.05 X 10.01 Level - Third
Bedroom 5: 10.06 X 12.11 Level - Third
Living Room: 22.02 X 12.11 Level - Main
Dining Room: 12.02 X 13.06 Level - Main
Kitchen: 11.04 X 15.02 Level - Main
Recreation Room: 26.01 X 10.09 Level - Basement
Laundry: 26 X 10.04 Level - Basement
Shown By
Get in Touch
Shown By
Contact an agent to learn more about
1808 W Bradley Avenue, Peoria, IL 61606.
Mortgage Calculator

Call or Click to get Pre-Approved!
563-441-1862
toll free 866-441-1862
Customize Your Rate
| Loan Type | 30 Year Fixed | FHA 30 Year Fixed | 15 Year Fixed |
| Purchase Price | $159,900 | $159,900 | $159,900 |
| Down Payment | $31,980 | $5,597 | $39,975 |
| Monthly Mortgage Amount | $840 | $1,031 | $1,036 |
| Taxes | $223 | $223 | $223 |
| Insurance | $100 | $100 | $100 |
| HOA/Dues/Fees | $0 | $0 | $0 |
| Monthly Mortage Insurance | $0 | $70 | $0 |
| Monthly Estimated Total | $1,163 | $1,424 | $1,359 |
Leslie Roland
REALTOR®
Office: (309) 743-8000
Cell: (309) 644-2774
Licensed in IA & IL
Moline Office
1701 52nd Avenue
Moline, IL 61265
(309) 743-8000
Moline, IL 61265
(309) 743-8000

Member Participants (and their affiliated licensees, if applicable) shall indicate on their websites that IDX information is provided exclusively for consumers’ personal non-commercial use, that it may not be used for any purpose other than to identify prospective properties consumers may be interested in purchasing, that the data is deemed reliable but is not guaranteed by MLS GRID, and that the use of the MLS GRID Data may be subject to an end user license agreement prescribed by the Member Participant’s applicable MLS if any and as amended from time to time. MLS GRID may, at its discretion, require use of other disclaimers as necessary to protect Member Participant, and/or their MLS from liability.
Based on information submitted to the MLS GRID. All data is obtained from various sources and may not have been verified by broker or MLS GRID. Supplied Open House Information is subject to change without notice. All information should be independently reviewed and verified for accuracy. Properties may or may not be listed by the office/agent presenting the information.
Privacy Policy / DMCA Notice / ADA Accessibility


This site is hosted, designed and copyright
© 1994 - 2026 by
Delta Media Group, Inc. -- Patent Pending --
Agent License Information: Licensed in IA & IL