


Leslie Roland
- Buy
- Sell
https://www.ruhlmortgage.com/LawrenceDavis.html
Description
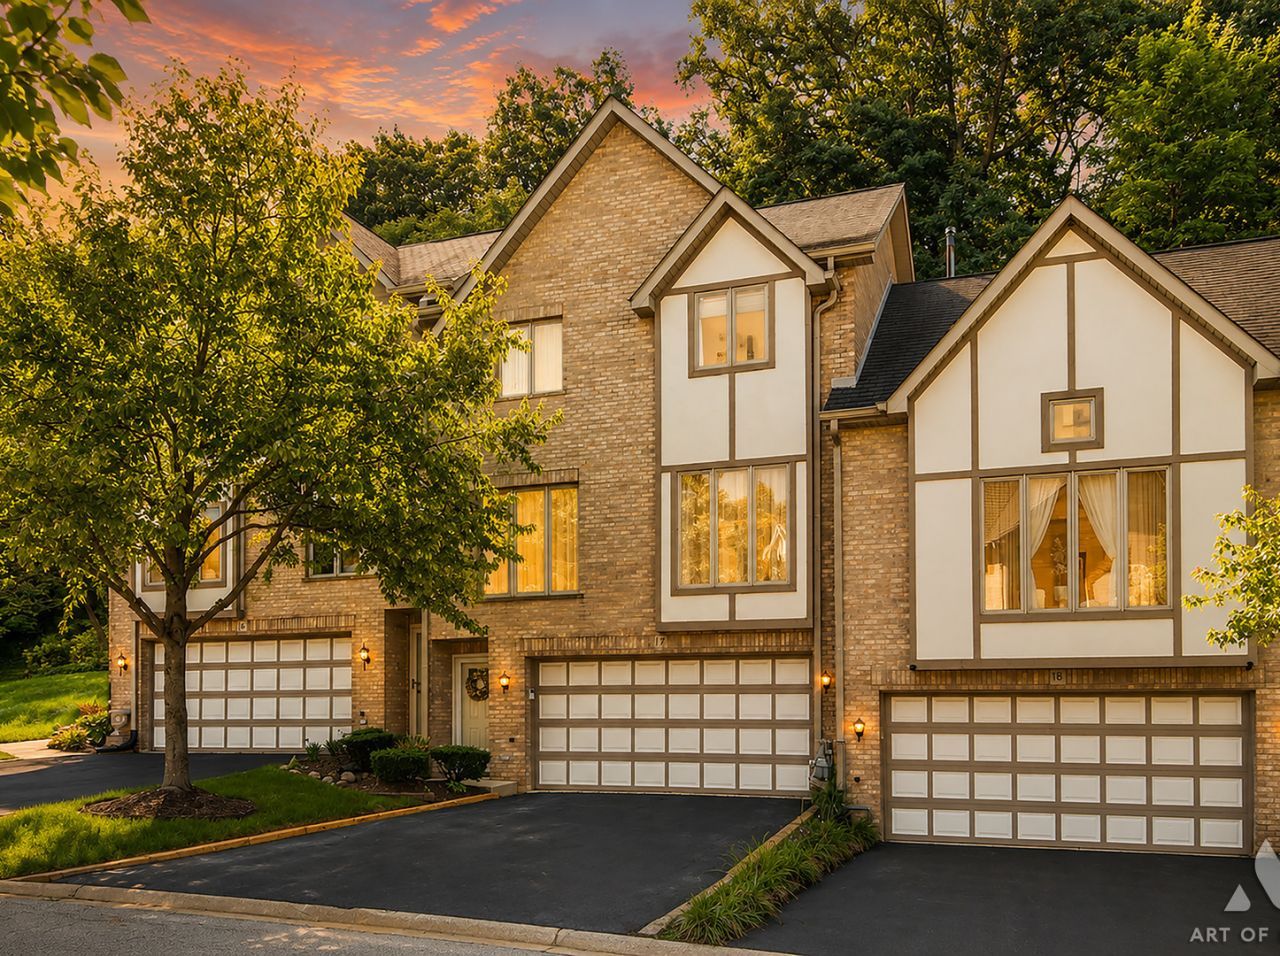
HIGHEST AND BEST due by Wednesday, September 2nd at 5:00 pm!!! Welcome to Cliffside-where sophisticated design meets the serenity of nature. Tucked into the heart of Willow Springs and surrounded by forest preserves, this exceptional three-level townhome has been entirely renovated in 2025, delivering a rare blend of contemporary luxury, privacy, and effortless everyday living. Every detail has been thoughtfully selected, with high-quality finishes adding an unmistakable urban-chic edge to every inch of the home. Step inside to discover beautiful 5-inch-wide solid ash hardwood flooring and a dramatic staircase crafted with oak treads and railings. The completely redesigned kitchen is a true centerpiece, featuring elegant GE Cafe appliances with combination of elevated finishes and smart functionality, this space is equally impressive for entertaining as for everyday living. Throughout the home, designer-level details continue with Emtek door hardware and carefully coordinated Moen bathroom fixtures with matching light fixtures. Bathrooms that have been beautifully reimagined, including a luxurious Kohler deep-soaking tub and an elegant powder room finished with marble flooring. Custom closet systems in every bedroom provide exceptional organization, while a convenient laundry chute adds an unexpected touch of practicality. The very sleek laundry room itself features a charming farmhouse sink and elegant cabinetry complemented by wood countertop. A bespoke lower-level custom walk-in pantry is also the highlight, meticulously appointed with abundant storage and a dedicated beverage refrigerator, offering a sophisticated enclave for provisions, entertaining essentials, and effortless organization. A spacious attic provides exceptional additional storage-an enviable feature rarely found in townhome living. Major updates extend well beyond the finishes, including a new water heater (2025), new patio door (2025), new washer and dryer (2025), and new A/C (2024)-offering the comfort and confidence of a home where the big-ticket improvements have already been thoughtfully addressed. And then there is the outdoor space. Step onto your private patio and enjoy superb privacy surrounded by mature greenery and nature, creating a peaceful retreat that feels worlds away from the everyday. It is the perfect setting for morning coffee, evening cocktails, or simply enjoying the quiet beauty of the forest-preserve setting. The location is equally compelling. Enjoy easy access to Metra station, scenic bike and walking trails, local restaurants and coffee shops, while major expressways are just minutes away for an effortless commute throughout the Chicago area. Beautifully renovated! Exceptionally private! Effortlessly connected! This is Willow Springs living with a distinctly sophisticated point of view!
Property Highlights
Property Type: Residential - Townhouse
Total Living Area SF: 1,728
Garage Size: 2
Attached Garage
Built in 1994
Elementary School: Willow Springs Elementary School
High School: Argo Community High School
Middle School: Willow Springs Elementary School
Wooded Lot
Brick Exterior
General Information
Bedrooms: 3
Bathrooms: 3
Sqft: 1,728
County: Cook
High School: Argo Community High School
Listed By:
Boutique Home Realty
708-630-1147
MRED MLS
MLS ID: 12742986
Room Information
Pantry: 8X8
Walk In Closet: 4X6
Bedroom 2: 15X12
Bedroom 3: 15X11
Dining Room: 12X22
Kitchen: 11X13
Laundry: 5X10
Living Room: 10X22
Primary Bedroom: 13X18
Shown By
Get in Touch
Shown By
Contact an agent to learn more about
17 Cliffside Circle Drive, Willow Springs, IL 60480.
Mortgage Calculator

Call or Click to get Pre-Approved!
563-441-1862
toll free 866-441-1862
Customize Your Rate
| Loan Type | 30 Year Fixed | FHA 30 Year Fixed | 15 Year Fixed |
| Purchase Price | $420,000 | $420,000 | $420,000 |
| Down Payment | $84,000 | $14,700 | $105,000 |
| Monthly Mortgage Amount | $2,124 | $2,607 | $2,637 |
| Taxes | $585 | $585 | $585 |
| Insurance | $100 | $100 | $100 |
| HOA/Dues/Fees | $0 | $0 | $0 |
| Monthly Mortage Insurance | $0 | $185 | $0 |
| Monthly Estimated Total | $2,830 | $3,498 | $3,343 |
Leslie Roland
REALTOR®
Office: (309) 743-8000
Cell: (309) 644-2774
Licensed in IA & IL
Moline Office
1701 52nd Avenue
Moline, IL 61265
(309) 743-8000
Moline, IL 61265
(309) 743-8000

Member Participants (and their affiliated licensees, if applicable) shall indicate on their websites that IDX information is provided exclusively for consumers’ personal non-commercial use, that it may not be used for any purpose other than to identify prospective properties consumers may be interested in purchasing, that the data is deemed reliable but is not guaranteed by MLS GRID, and that the use of the MLS GRID Data may be subject to an end user license agreement prescribed by the Member Participant’s applicable MLS if any and as amended from time to time. MLS GRID may, at its discretion, require use of other disclaimers as necessary to protect Member Participant, and/or their MLS from liability.
Based on information submitted to the MLS GRID. All data is obtained from various sources and may not have been verified by broker or MLS GRID. Supplied Open House Information is subject to change without notice. All information should be independently reviewed and verified for accuracy. Properties may or may not be listed by the office/agent presenting the information.
Privacy Policy / DMCA Notice / ADA Accessibility


This site is hosted, designed and copyright
© 1994 - 2026 by
Delta Media Group, Inc. -- Patent Pending --
Agent License Information: Licensed in IA & IL