


Leslie Roland
- Buy
- Sell
https://www.ruhlmortgage.com/LawrenceDavis.html
Open Houses
Sun, Sep 6th 12:00am - 2:00pm
Description
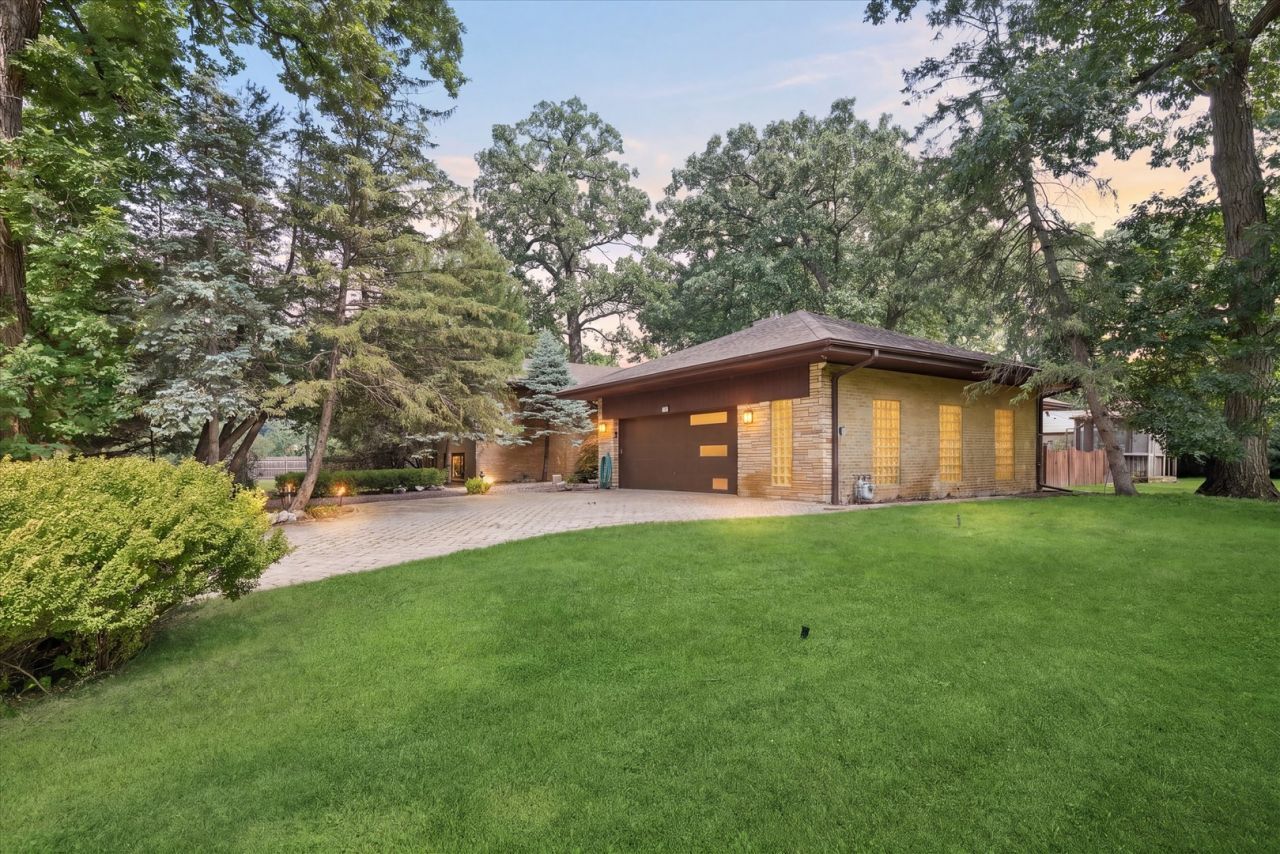
Welcome to Country-Style Living in Virginia Woods! Set on an expansive .62-acre lot (217' x 137.5') across from the forest preserve, this brick split-level offers a rare opportunity to create your home in a unique pocket of Glenview. Built in 1959, this 3-bedroom, 3.1-bath property has great bones and space to spread out, ready for your personal touch and updates. Spread across 4 levels of living space, the home offers room to grow and plenty of storage throughout. Walk into the bright living room with a beautiful wall of windows, flowing into the dining room and sun room for an open, easy feel. The large eat-in kitchen features two walls of windows overlooking the backyard, and offers easy access to the laundry room and 2-car heated attached garage with workspace. The bedrooms include built-ins for added storage, and one even features its own safe. The generous lot provides plenty of room for outdoor living, gardening, or future expansion - all just steps from nature. Located on a quiet dead-end cul-de-sac with only 33 homes, Forest Drive backs up to Indian Trail Park, a 5-acre park offering two playgrounds, tennis and basketball courts, and a baseball field. You'll also have immediate access to the Des Plaines River Bike Trail. Enjoy the best of both worlds: peaceful, wooded surroundings paired with everyday convenience. You're just minutes from shopping, dining, and entertainment at The Glen Town Center, with easy access to Willow Road and I-294 for an effortless commute. Glenbrook South High School, Glenview Community Ice Center, Glenbrook Hospital, The Historic Grove, and the River Nature Trail Center are all just minutes away.
Property Highlights
Property Type: Residential - Single Family
Total Living Area SF: 2,359
Garage Size: 2
Attached Garage
Built in 1959
Elementary School: Westbrook Elementary School
High School: Glenbrook South High School
Middle School: Springman Middle School
Brick Exterior
Three Fireplaces
General Information
Bedrooms: 3
Bathrooms: 3
Sqft: 2,359
County: Cook
High School: Glenbrook South High School
Listed By:
Coldwell Banker Realty
847-724-5800
MRED MLS
MLS ID: 12737698
Room Information
Sun Room: 10X20
Heated Sun Room: 28X10
Other Room: 28X25
Storage: 15X24
Bedroom 2: 15X12
Bedroom 3: 17X12
Dining Room: 22X18
Family Room: 34X17
Kitchen: 24X15
Laundry: 8X6
Living Room: 21X15
Primary Bedroom: 15X19
Shown By
Get in Touch
Shown By
Contact an agent to learn more about
1655 Forest Drive , Glenview, IL 60025.
Mortgage Calculator

Call or Click to get Pre-Approved!
563-441-1862
toll free 866-441-1862
Customize Your Rate
| Loan Type | 30 Year Fixed | FHA 30 Year Fixed | 15 Year Fixed |
| Purchase Price | $649,000 | $649,000 | $649,000 |
| Down Payment | $129,800 | $22,715 | $162,250 |
| Monthly Mortgage Amount | $3,282 | $4,028 | $4,075 |
| Taxes | $903 | $903 | $903 |
| Insurance | $100 | $100 | $100 |
| HOA/Dues/Fees | $0 | $0 | $0 |
| Monthly Mortage Insurance | $0 | $286 | $0 |
| Monthly Estimated Total | $4,374 | $5,406 | $5,167 |
Leslie Roland
REALTOR®
Office: (309) 743-8000
Cell: (309) 644-2774
Licensed in IA & IL
Moline Office
1701 52nd Avenue
Moline, IL 61265
(309) 743-8000
Moline, IL 61265
(309) 743-8000

Member Participants (and their affiliated licensees, if applicable) shall indicate on their websites that IDX information is provided exclusively for consumers’ personal non-commercial use, that it may not be used for any purpose other than to identify prospective properties consumers may be interested in purchasing, that the data is deemed reliable but is not guaranteed by MLS GRID, and that the use of the MLS GRID Data may be subject to an end user license agreement prescribed by the Member Participant’s applicable MLS if any and as amended from time to time. MLS GRID may, at its discretion, require use of other disclaimers as necessary to protect Member Participant, and/or their MLS from liability.
Based on information submitted to the MLS GRID. All data is obtained from various sources and may not have been verified by broker or MLS GRID. Supplied Open House Information is subject to change without notice. All information should be independently reviewed and verified for accuracy. Properties may or may not be listed by the office/agent presenting the information.
Privacy Policy / DMCA Notice / ADA Accessibility


This site is hosted, designed and copyright
© 1994 - 2026 by
Delta Media Group, Inc. -- Patent Pending --
Agent License Information: Licensed in IA & IL