


Leslie Roland
- Buy
- Sell
https://www.ruhlmortgage.com/LawrenceDavis.html
Description
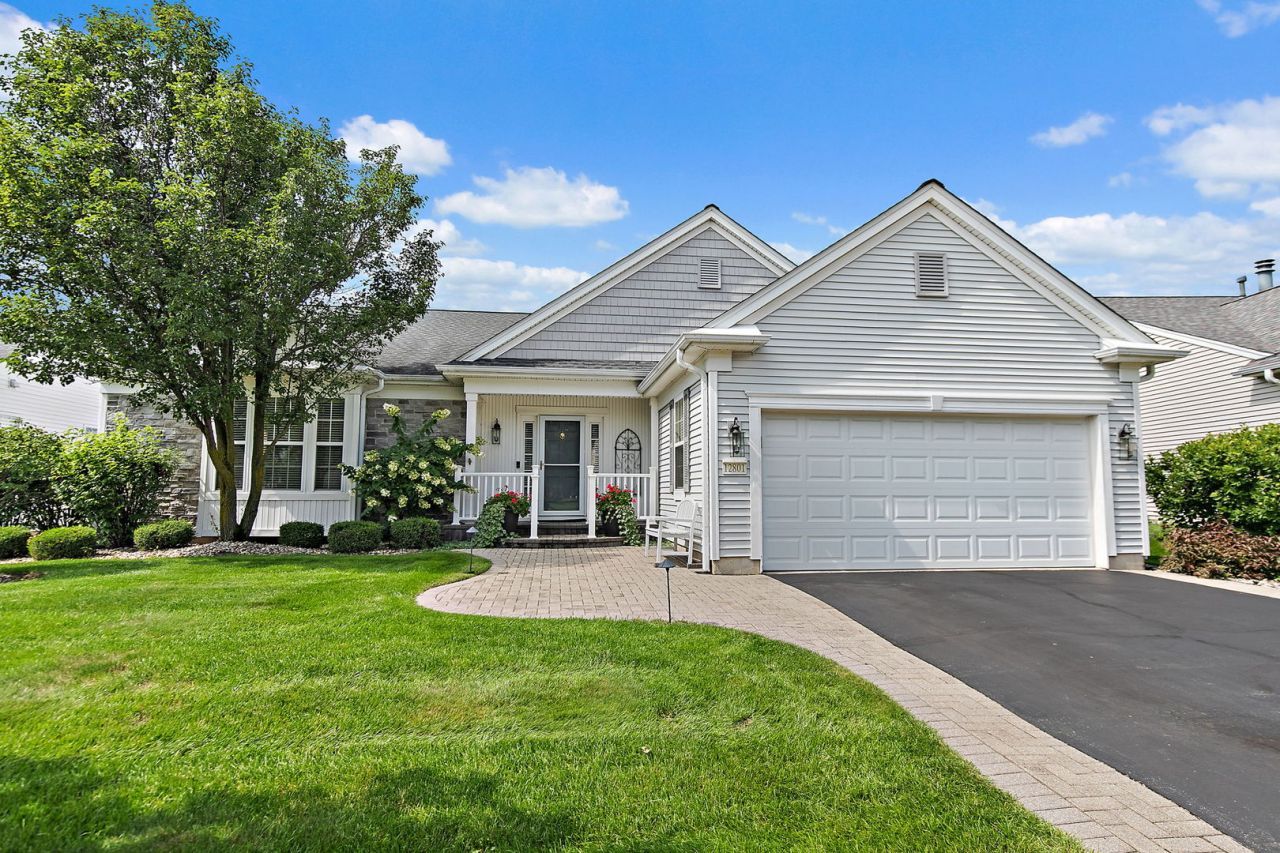
Prepare to love where you live! This meticulously maintained Buckingham model offers nearly 5,600 square feet of total living space, including a full, partially finished basement, and is perfectly positioned on a premium lot. A welcoming tiled foyer with classic wainscoting opens to a bright, spacious living room and formal dining room with plenty of space for holiday dinners and entertaining. The kitchen features glazed maple cabinetry, Corian countertops, a center island and peninsula breakfast bar, with an open layout connecting the breakfast area and family room. One of the highlights of the home is the sunroom, where walls of windows showcase beautiful views of the backyard and bring the outdoors into the main living spaces. The spacious primary suite features abundant natural light, a large walk-in closet and private bath with dual sinks, soaking tub and separate shower with grab bars already installed. The second bedroom features an ensuite bathroom, while the third bedroom has access to a full hall bathroom on the main level. A convenient laundry/mudroom off the garage includes a utility sink, countertop workspace, cabinetry and additional closet storage. But wait, there's more! The finished basement provides an incredible amount of additional space for entertaining, game nights and everyday living, complete with a wet bar featuring extensive cabinetry, long countertop and included wine/beverage refrigerator. A gas fireplace with tile surround and hearth anchors the recreation area, while a Murphy bed, half bath and large unfinished storage area add even more functionality. Outside, enjoy the premium green space from the patio beneath the motorized pergola that can adjust your shade, surrounded by mature landscaping and colorful gardens. Conveniently located approximately one mile north of I-90 on Route 47, this exceptionally spacious home combines an open floor plan, incredible entertaining space, abundant storage and a beautifully maintained setting inside and out.
Property Highlights
Property Type: Residential - Single Family
Total Living Area SF: 2,804
Garage Size: 2
Attached Garage
Built in 2004
Elementary School: Leggee Elementary School
High School: Huntley High School
Middle School: Heineman Middle School
Stone Exterior
One Fireplace
General Information
Bedrooms: 3
Bathrooms: 4
Sqft: 2,804
County: Kane
High School: Huntley High School
Subdivision: Del Webb Sun City
Listed By:
Legacy Properties, A Sarah Leonard Company, LLC
224-999-9100
MRED MLS
MLS ID: 12751489
Room Information
Breakfast Room: 13X13
Recreation Room: 34X30
Work Room: 50X50
Foyer: 13X9
Sun Room: 24X8
Bedroom 2: 15X11
Bedroom 3: 12X9
Dining Room: 14X11
Family Room: 25X16
Kitchen: 15X13
Laundry: 10X6
Living Room: 22X14
Primary Bedroom: 17X15
Shown By
Get in Touch
Shown By
Contact an agent to learn more about
12801 Green Meadow Avenue , Huntley, IL 60142.
Mortgage Calculator

Call or Click to get Pre-Approved!
563-441-1862
toll free 866-441-1862
Customize Your Rate
| Loan Type | 30 Year Fixed | FHA 30 Year Fixed | 15 Year Fixed |
| Purchase Price | $634,900 | $634,900 | $634,900 |
| Down Payment | $126,980 | $22,222 | $158,725 |
| Monthly Mortgage Amount | $3,210 | $3,940 | $3,986 |
| Taxes | $884 | $884 | $884 |
| Insurance | $100 | $100 | $100 |
| HOA/Dues/Fees | $0 | $0 | $0 |
| Monthly Mortage Insurance | $0 | $279 | $0 |
| Monthly Estimated Total | $4,279 | $5,288 | $5,055 |
Leslie Roland
REALTOR®
Office: (309) 743-8000
Cell: (309) 644-2774
Licensed in IA & IL
Moline Office
1701 52nd Avenue
Moline, IL 61265
(309) 743-8000
Moline, IL 61265
(309) 743-8000

Member Participants (and their affiliated licensees, if applicable) shall indicate on their websites that IDX information is provided exclusively for consumers’ personal non-commercial use, that it may not be used for any purpose other than to identify prospective properties consumers may be interested in purchasing, that the data is deemed reliable but is not guaranteed by MLS GRID, and that the use of the MLS GRID Data may be subject to an end user license agreement prescribed by the Member Participant’s applicable MLS if any and as amended from time to time. MLS GRID may, at its discretion, require use of other disclaimers as necessary to protect Member Participant, and/or their MLS from liability.
Based on information submitted to the MLS GRID. All data is obtained from various sources and may not have been verified by broker or MLS GRID. Supplied Open House Information is subject to change without notice. All information should be independently reviewed and verified for accuracy. Properties may or may not be listed by the office/agent presenting the information.
Privacy Policy / DMCA Notice / ADA Accessibility


This site is hosted, designed and copyright
© 1994 - 2026 by
Delta Media Group, Inc. -- Patent Pending --
Agent License Information: Licensed in IA & IL