


Leslie Roland
- Buy
- Sell
https://www.ruhlmortgage.com/LawrenceDavis.html
Description
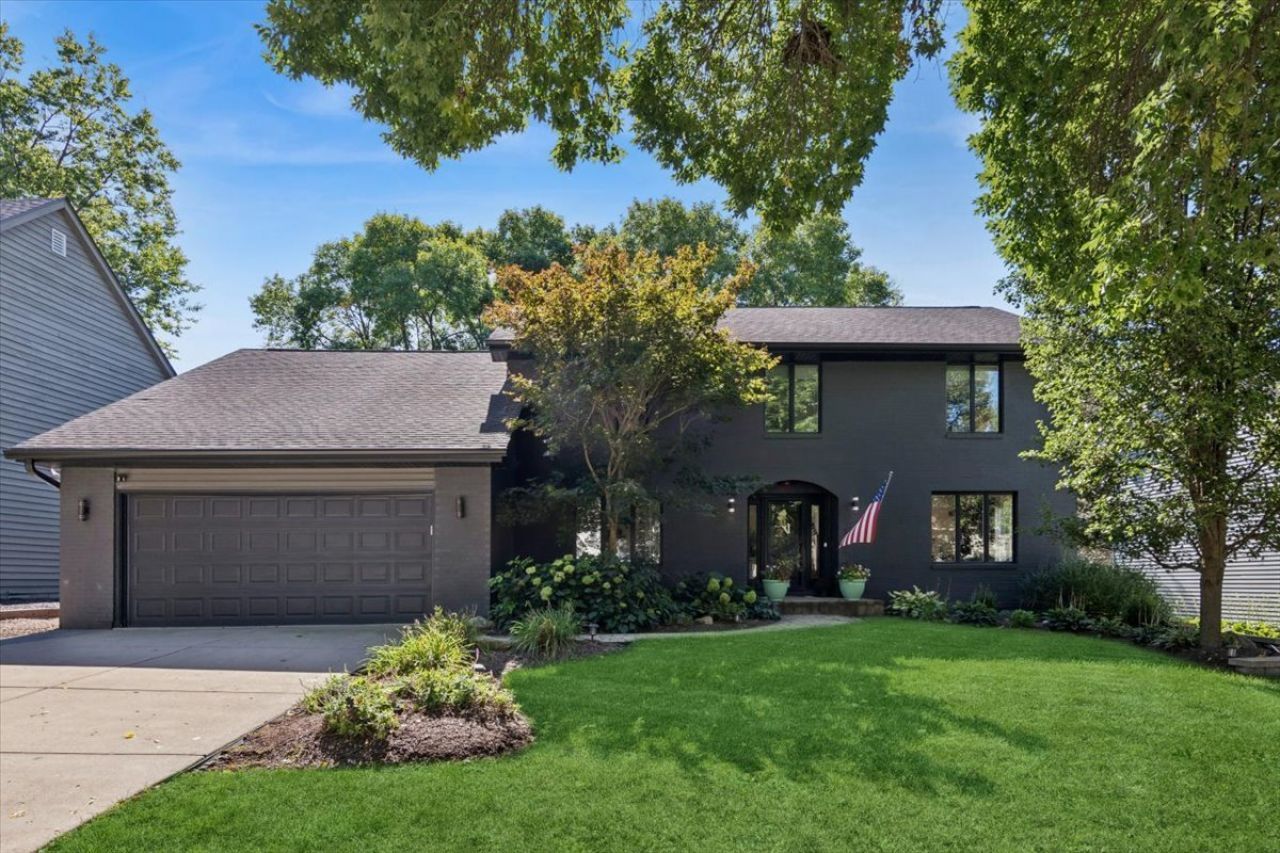
Beautifully Renovated, Thoughtfully Designed & Perfectly Situated in Walnut Ridge! Discover the perfect blend of modern updates, spacious living, and an incredible location at 1112 Colgate Ct. Nestled on a quiet cul-de-sac with a private, wooded backyard and Walnut Ridge Park just steps away, this beautifully updated Naperville home offers the space, style, and functionality today's buyers are looking for. Step inside to find a stunning first-floor transformation completed in 2023, featuring hardwood flooring, an open and airy layout, and thoughtfully designed spaces ideal for both everyday living and entertaining. A welcoming foyer opens to a spacious private office and elegant dining room, while the heart of the home is undoubtedly the showstopping chef's kitchen. Professionally designed with both beauty and function in mind, the kitchen features two oversized islands, custom white cabinetry, quartz countertops, high-end stainless steel appliances, and plenty of storage. A dedicated coffee bar, floating shelves, generous seating, and a sun-filled dining area make this space as practical as it is beautiful. Sliding glass doors open to the peaceful backyard, creating an easy connection to the outdoors. Just beyond the kitchen, the impressive family room is a true standout, featuring soaring ceilings, a cozy fireplace, and a beautiful bay window that fills the space with natural light. A convenient first-floor mudroom with custom built-in lockers and an attached garage with epoxy flooring add everyday functionality. Upstairs, four spacious bedrooms and a versatile loft offer plenty of flexibility for a playroom, second office, or additional living area. The finished basement provides even more room for movie nights, entertaining, or relaxing. Outside, enjoy the privacy of a lush, wooded backyard and the tranquility of cul-de-sac living, all just minutes from downtown Naperville's restaurants, shopping, and entertainment. Located near River Woods Elementary and within Naperville School District 203, this home offers an exceptional combination of location and lifestyle. With its beautifully renovated main level, flexible floor plan, and peaceful setting, 1112 Colgate Ct. is a home you'll want to experience in person!
Property Highlights
Property Type: Residential - Single Family
Total Living Area SF: 2,925
Garage Size: 2
Attached Garage
Built in 1986
Elementary School: River Woods Elementary School
High School: Naperville Central High School
Middle School: Madison Junior High School
Cul-De-Sac Lot
Brick Exterior
One Fireplace
General Information
Bedrooms: 4
Bathrooms: 3
Sqft: 2,925
County: Will
High School: Naperville Central High School
Subdivision: Walnut Ridge
Listed By:
Baird & Warner
847-432-0500
MRED MLS
MLS ID: 12791755
Room Information
Office: 10X10
Loft: 19X16
Foyer: 13X12
Bedroom 2: 13X10
Bedroom 3: 11X12
Bedroom 4: 14X11
Dining Room: 14X14
Family Room: 20X23
Kitchen: 38X13
Laundry: 14X9
Primary Bedroom: 14X18
Shown By
Get in Touch
Shown By
Contact an agent to learn more about
1112 Colgate Court , Naperville, IL 60565.
Mortgage Calculator

Call or Click to get Pre-Approved!
563-441-1862
toll free 866-441-1862
Customize Your Rate
| Loan Type | 30 Year Fixed | FHA 30 Year Fixed | 15 Year Fixed |
| Purchase Price | $899,000 | $899,000 | $899,000 |
| Down Payment | $179,800 | $31,465 | $224,750 |
| Monthly Mortgage Amount | $4,725 | $5,799 | $5,827 |
| Taxes | $1251 | $1251 | $1251 |
| Insurance | $100 | $100 | $100 |
| HOA/Dues/Fees | $0 | $0 | $0 |
| Monthly Mortage Insurance | $0 | $540 | $0 |
| Monthly Estimated Total | $6,238 | $7,852 | $7,340 |
Leslie Roland
REALTOR®
Office: (309) 743-8000
Cell: (309) 644-2774
Licensed in IA & IL
Moline Office
1701 52nd Avenue
Moline, IL 61265
(309) 743-8000
Moline, IL 61265
(309) 743-8000

Member Participants (and their affiliated licensees, if applicable) shall indicate on their websites that IDX information is provided exclusively for consumers’ personal non-commercial use, that it may not be used for any purpose other than to identify prospective properties consumers may be interested in purchasing, that the data is deemed reliable but is not guaranteed by MLS GRID, and that the use of the MLS GRID Data may be subject to an end user license agreement prescribed by the Member Participant’s applicable MLS if any and as amended from time to time. MLS GRID may, at its discretion, require use of other disclaimers as necessary to protect Member Participant, and/or their MLS from liability.
Based on information submitted to the MLS GRID. All data is obtained from various sources and may not have been verified by broker or MLS GRID. Supplied Open House Information is subject to change without notice. All information should be independently reviewed and verified for accuracy. Properties may or may not be listed by the office/agent presenting the information.
Privacy Policy / DMCA Notice / ADA Accessibility


This site is hosted, designed and copyright
© 1994 - 2026 by
Delta Media Group, Inc. -- Patent Pending --
Agent License Information: Licensed in IA & IL