


Leslie Roland
- Buy
- Sell
https://www.ruhlmortgage.com/LawrenceDavis.html
Description
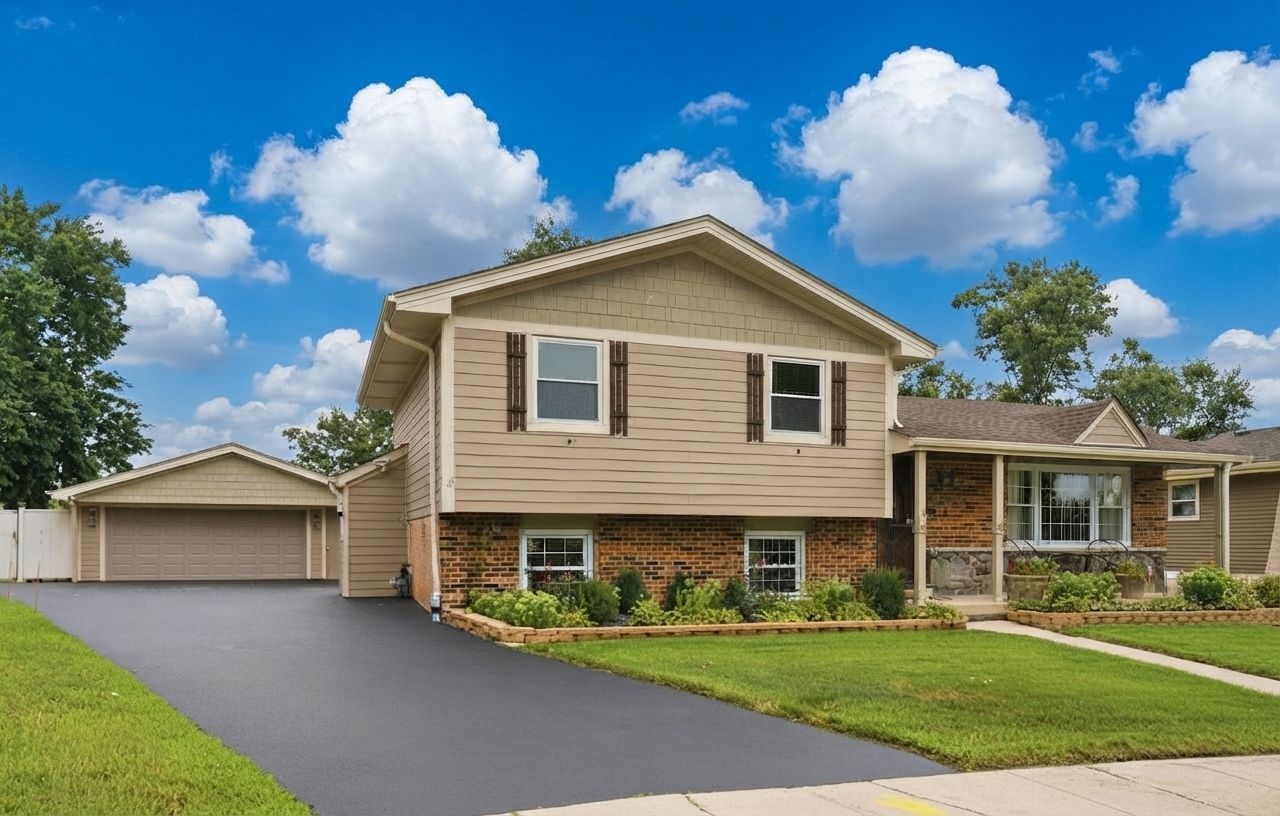
IDEAL LOCATION in the heart of Palos Hills, this FULLY UPDATED 3 bedroom 2 bath split level with FENCED IN YARD is LOADED with upgrades! Gorgeous curb appeal with maintenance free landscaping, at the end of a quiet cul de sac with NO traffic, close to parks & schools (Stagg & Moraine Valley), this house is TRULY move in ready! Recent updates include NEW ROOF & gutters (2022), NEW FURNACE & AC (2023), new water heater (2024), & NEW Hardie board siding/WINDOWS & exterior doors (2018) just to name a few! GLEAMING refinished HARDWOOD floors throughout main level & bedrooms. Kitchen updated in 2013 adding a pantry in 2017, Corian counters, STAINLESS APPLIANCES stay, including brand new fridge (2025). Upstairs bathroom redone in 2016 featuring double sinks & jetted tub. Lower level family room boasts HEATED floors (2016) & built in custom storage cabinets. Solid oak doors & new baseboards throughout (2016). Overhead garage door & opener replaced in 2020. Even a NEW ASPHALT driveway in 2022, (just resealed this August). Backyard is ideal for pets and/or entertaining with fully fenced in yard & shed, plus a HUGE 20x24 deck (2019) with hard wired lighting. Spacious 2.5 car garage w/separate work room drywalled in (could easily remove if desired). Beautiful well-maintained home in a highly desirable neighborhood. Don't wait long to schedule a private showing! (Please note: washer/dryer not included).
Property Highlights
Property Type: Residential - Single Family
Total Living Area SF: 1,450
Garage Size: 3
Built in 1974
Elementary School: Oak Ridge Elementary School
High School: Amos Alonzo Stagg High School
Middle School: H H Conrady Junior High School
Cul-De-Sac Lot
Brick Exterior
General Information
Bedrooms: 3
Bathrooms: 2
Sqft: 1,450
County: Cook
High School: Amos Alonzo Stagg High School
Subdivision: Palos on the Green
Listed By:
Re/Max 10
708-672-4700
MRED MLS
MLS ID: 12728906
Room Information
Bedroom 2: 10X14
Bedroom 3: 11X12
Dining Room: 09X13
Family Room: 12X21
Kitchen: 12X11
Laundry: 10X10
Living Room: 10X20
Primary Bedroom: 13X11
Shown By
Get in Touch
Shown By
Contact an agent to learn more about
10453 S Stowe Court, Palos Hills, IL 60465.
Mortgage Calculator

Call or Click to get Pre-Approved!
563-441-1862
toll free 866-441-1862
Customize Your Rate
| Loan Type | 30 Year Fixed | FHA 30 Year Fixed | 15 Year Fixed |
| Purchase Price | $449,000 | $449,000 | $449,000 |
| Down Payment | $89,800 | $15,715 | $112,250 |
| Monthly Mortgage Amount | $2,270 | $2,787 | $2,819 |
| Taxes | $625 | $625 | $625 |
| Insurance | $100 | $100 | $100 |
| HOA/Dues/Fees | $0 | $0 | $0 |
| Monthly Mortage Insurance | $0 | $198 | $0 |
| Monthly Estimated Total | $3,026 | $3,741 | $3,575 |
Leslie Roland
REALTOR®
Office: (309) 743-8000
Cell: (309) 644-2774
Licensed in IA & IL
Moline Office
1701 52nd Avenue
Moline, IL 61265
(309) 743-8000
Moline, IL 61265
(309) 743-8000

Member Participants (and their affiliated licensees, if applicable) shall indicate on their websites that IDX information is provided exclusively for consumers’ personal non-commercial use, that it may not be used for any purpose other than to identify prospective properties consumers may be interested in purchasing, that the data is deemed reliable but is not guaranteed by MLS GRID, and that the use of the MLS GRID Data may be subject to an end user license agreement prescribed by the Member Participant’s applicable MLS if any and as amended from time to time. MLS GRID may, at its discretion, require use of other disclaimers as necessary to protect Member Participant, and/or their MLS from liability.
Based on information submitted to the MLS GRID. All data is obtained from various sources and may not have been verified by broker or MLS GRID. Supplied Open House Information is subject to change without notice. All information should be independently reviewed and verified for accuracy. Properties may or may not be listed by the office/agent presenting the information.
Privacy Policy / DMCA Notice / ADA Accessibility


This site is hosted, designed and copyright
© 1994 - 2026 by
Delta Media Group, Inc. -- Patent Pending --
Agent License Information: Licensed in IA & IL