


Leslie Roland
- Buy
- Sell
https://www.ruhlmortgage.com/LawrenceDavis.html
Description
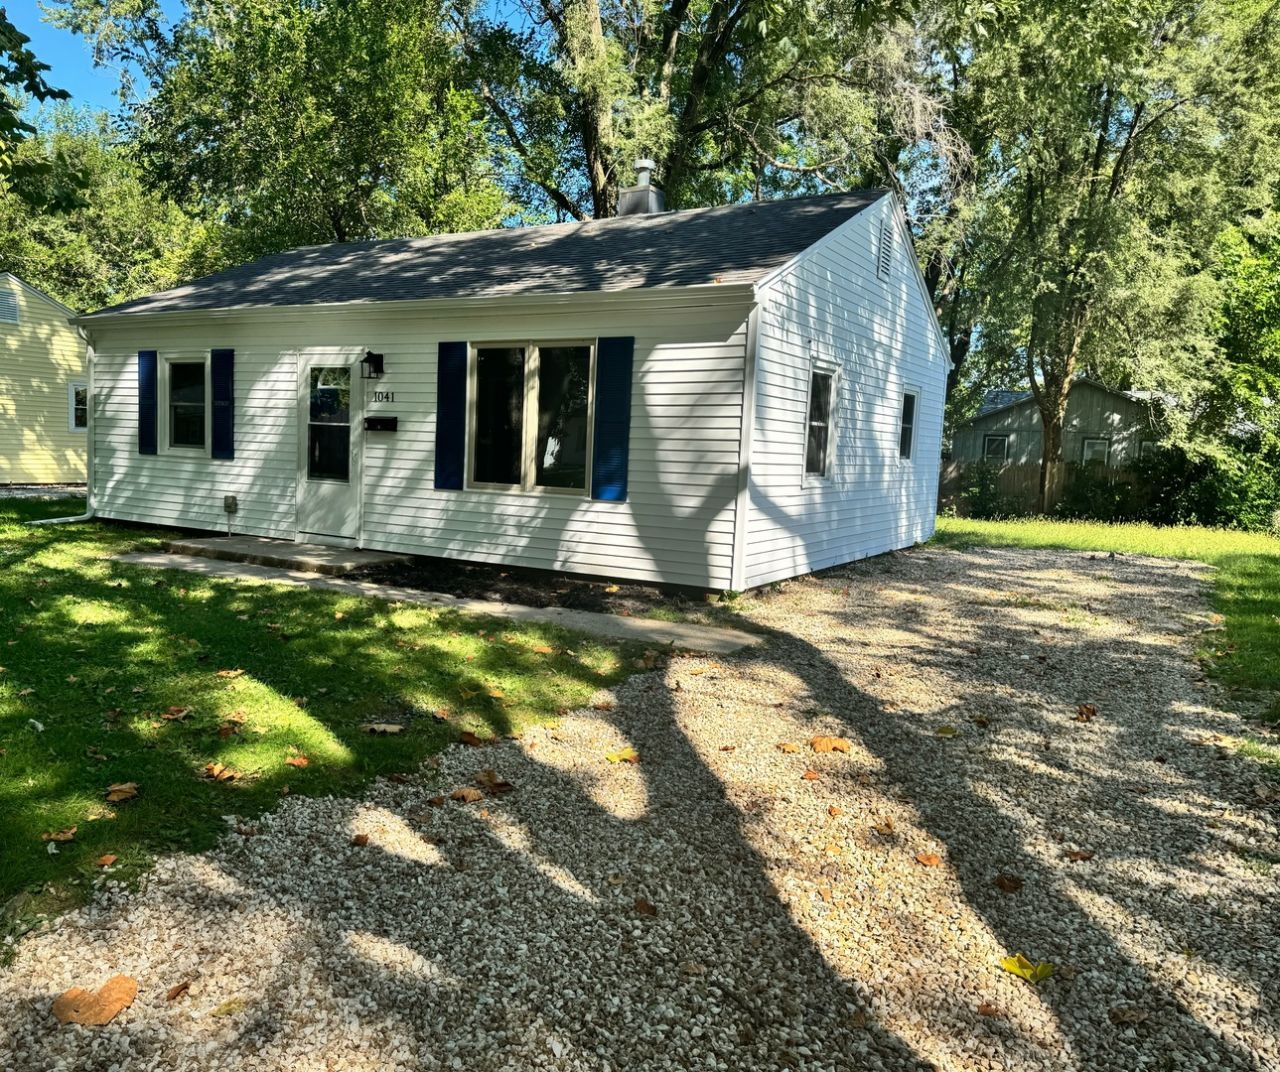
Welcome Home to 1041 Eastview There's something special about walking through the front door of a home and immediately feeling that you've found the place where your next chapter begins. Welcome to 1041 Eastview, a beautifully redone home where comfort, style, and peace of mind come together. From the moment you arrive, you'll notice the fresh new look and the care that has gone into transforming this home into a place you'll be proud to call your own. Imagine pulling into the driveway after a long day and seeing the new siding and new windows giving the home a fresh, welcoming appearance. Step inside, and you're greeted by fresh paint and a clean, updated atmosphere that feels bright and inviting. The heart of the home has been beautifully refreshed with a new kitchen, creating a space where morning coffee, family dinners, holiday meals, and late-night conversations can become treasured memories. The newly updated bathroom adds another touch of modern comfort, making everyday living feel just a little more special. And behind the beauty are improvements designed to give you confidence for the years ahead. A brand-new AC system has been added for comfortable days at home, while the new roof provides another important layer of peace of mind. But the best part of 1041 Eastview isn't simply what's new. It's what you can imagine happening here. It's the first night you unpack your boxes and realize you're finally home. It's decorating the living room exactly the way you've always wanted. It's cooking your first meal in the new kitchen. It's gathering friends and family around the table. It's quiet mornings, comfortable evenings, and all the little moments that slowly turn a house into your home. 1041 Eastview has been given a beautiful new beginning. Now it's ready for you to write the next story. Come take a look, walk through the door, and imagine what your life could look like here. Your next chapter starts at 1041 Eastview.
Property Highlights
Property Type: Residential - Single Family
Total Living Area SF: 775
Built in 1952
Elementary School: Rantoul Elementary School
High School: Rantoul Township High School
Middle School: Rantoul Junior High School
General Information
Bedrooms: 2
Bathrooms: 1
Sqft: 775
County: Champaign
High School: Rantoul Township High School
Listed By:
The Real Estate Group,Inc
217-607-2634
MRED MLS
MLS ID: 12659343
Room Information
Bedroom 2: 12X8
Kitchen: 12X8
Living Room: 18X12
Primary Bedroom: 12X10
Shown By
Get in Touch
Shown By
Contact an agent to learn more about
1041 Eastview Drive , Rantoul, IL 61866.
Mortgage Calculator

Call or Click to get Pre-Approved!
563-441-1862
toll free 866-441-1862
Customize Your Rate
| Loan Type | 30 Year Fixed | FHA 30 Year Fixed | 15 Year Fixed |
| Purchase Price | $118,000 | $118,000 | $118,000 |
| Down Payment | $23,600 | $4,130 | $29,500 |
| Monthly Mortgage Amount | $597 | $732 | $741 |
| Taxes | $164 | $164 | $164 |
| Insurance | $100 | $100 | $100 |
| HOA/Dues/Fees | $0 | $0 | $0 |
| Monthly Mortage Insurance | $0 | $52 | $0 |
| Monthly Estimated Total | $861 | $1,048 | $1,005 |
Leslie Roland
REALTOR®
Office: (309) 743-8000
Cell: (309) 644-2774
Licensed in IA & IL
Moline Office
1701 52nd Avenue
Moline, IL 61265
(309) 743-8000
Moline, IL 61265
(309) 743-8000

Member Participants (and their affiliated licensees, if applicable) shall indicate on their websites that IDX information is provided exclusively for consumers’ personal non-commercial use, that it may not be used for any purpose other than to identify prospective properties consumers may be interested in purchasing, that the data is deemed reliable but is not guaranteed by MLS GRID, and that the use of the MLS GRID Data may be subject to an end user license agreement prescribed by the Member Participant’s applicable MLS if any and as amended from time to time. MLS GRID may, at its discretion, require use of other disclaimers as necessary to protect Member Participant, and/or their MLS from liability.
Based on information submitted to the MLS GRID. All data is obtained from various sources and may not have been verified by broker or MLS GRID. Supplied Open House Information is subject to change without notice. All information should be independently reviewed and verified for accuracy. Properties may or may not be listed by the office/agent presenting the information.
Privacy Policy / DMCA Notice / ADA Accessibility


This site is hosted, designed and copyright
© 1994 - 2026 by
Delta Media Group, Inc. -- Patent Pending --
Agent License Information: Licensed in IA & IL